Back

2466 Meredith Drive

Loganville, GA 30052

The Rains Team
call for more info
404-620-4571
Ask a Question
Send to a Friend
Schedule a Showing
Request More Info
Smart Mortgage Options
Dalton Carter
Lender
Lic. 1566538
Office:
Direct: 678-425-4140
AP Mortgage
340 Jesse Jewell Parkway
Suite 500A
Gainesville, GA 30501
Apply for a Loan
For Sale
MLS Number 10880147
3 Bedrooms
3 Bathrooms
0 Half Baths
3,039 Square Feet *estimated
Summary of 2466 Meredith Drive
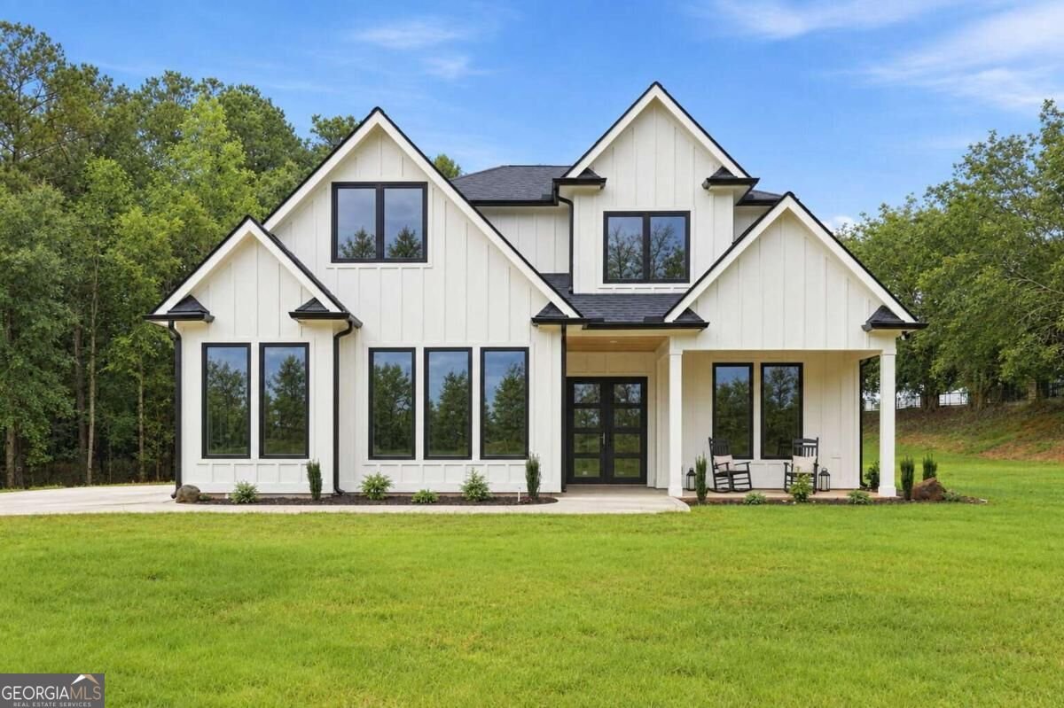
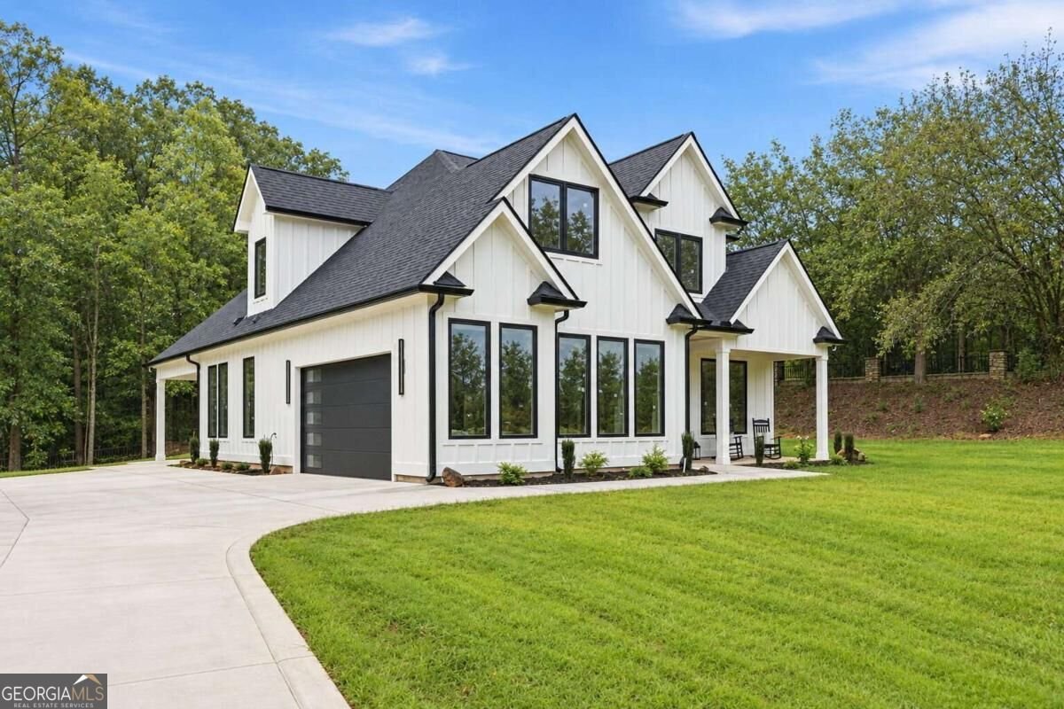
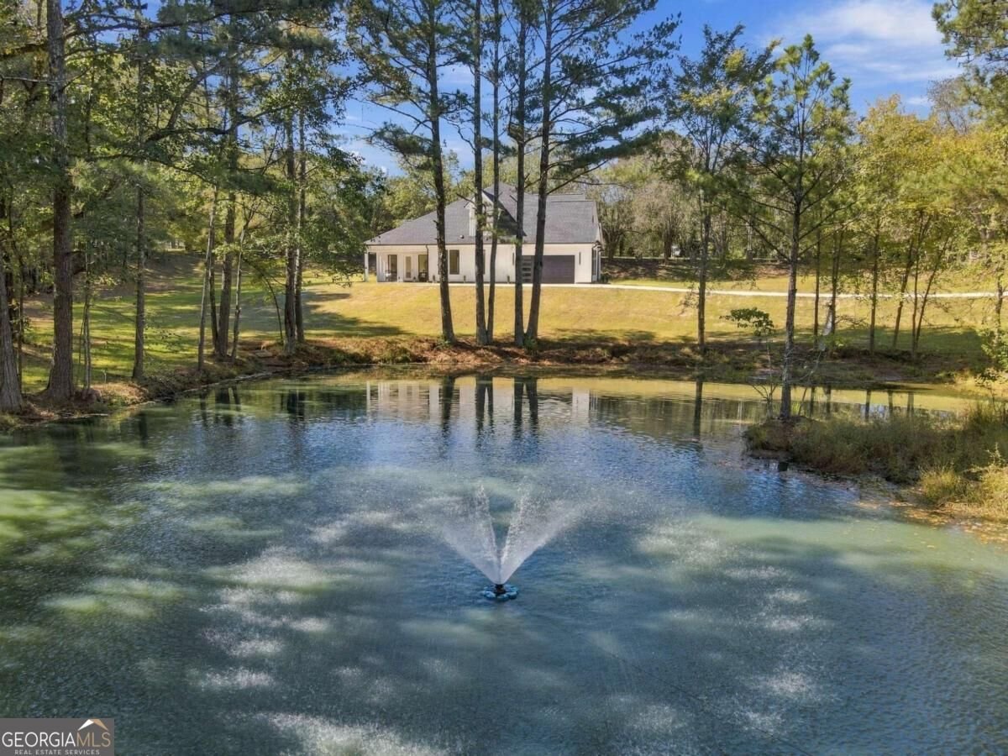
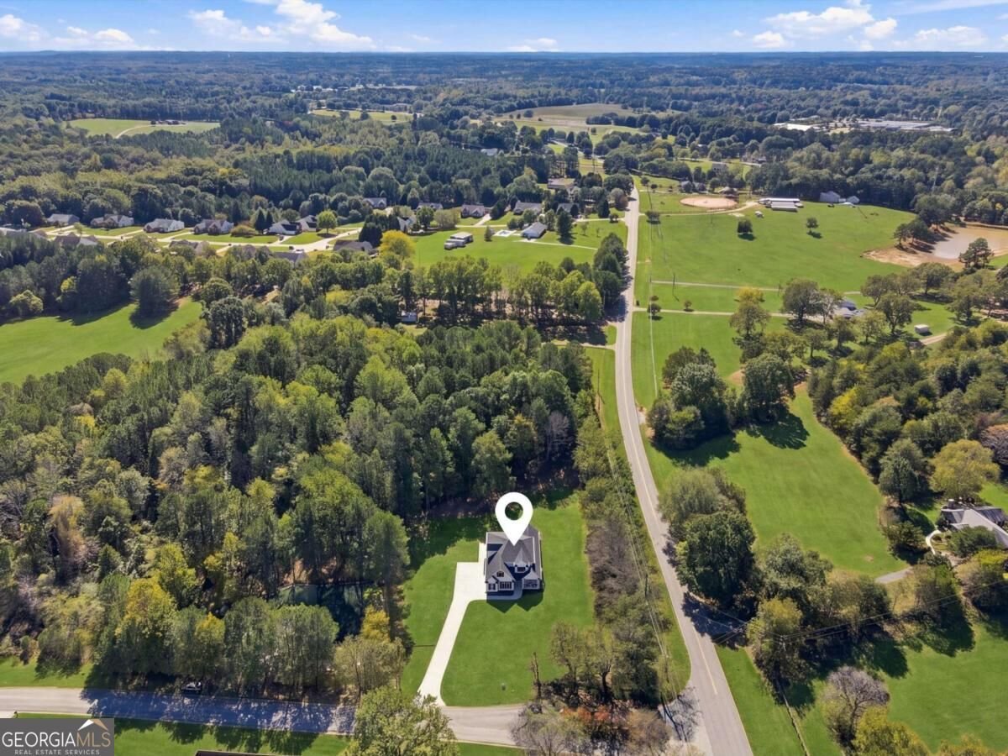
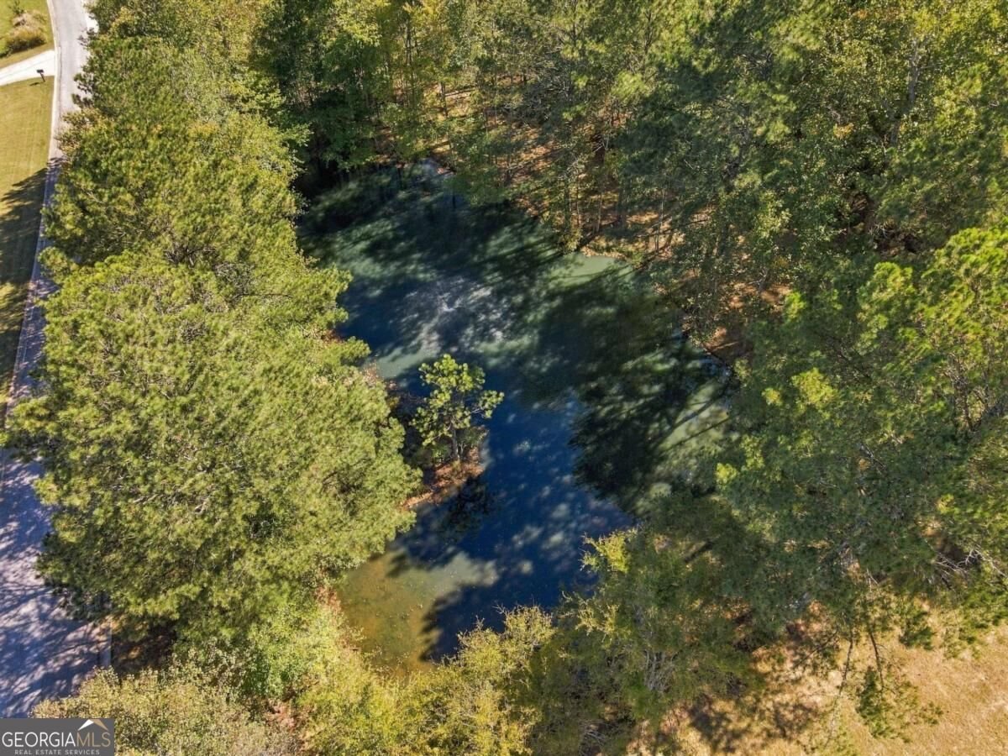
Breathtaking New Construction on 2.13 Acres with a Private Pond - No HOA! Experience exceptional craftsmanship, timeless elegance, and peaceful country living in this stunning 2026-built, European-inspired estate, offering 3,039 square feet of beautifully designed living space on 2.13 acres in the heart of Loganville. Complete with your own private pond, this extraordinary property combines sophisticated architectural details, modern comfort, and the tranquility of country living-all just minutes from shopping, dining, and everyday conveniences. Step inside to an impressive living room featuring oversized windows that fill the space with natural light and a dramatic floor-to-ceiling fireplace that creates a stunning focal point. The gourmet kitchen is designed to impress, featuring a statement island, beautiful finishes, and generous space for cooking, entertaining, and gathering with family and friends. The main-level primary suite offers a luxurious private retreat, complete with a spa-inspired bathroom and custom dressing room. An additional flex room on the main level provides versatility as a home office, guest bedroom, or creative space. Upstairs, two generously sized secondary bedrooms provide comfort and privacy, while a spacious bonus room offers endless possibilities for a media room, fitness studio, playroom, or additional living area. Elegant finishes throughout and a thoughtfully designed floor plan perfectly balance sophistication with everyday functionality. Step outside to the covered back porch, where you can relax, entertain, and enjoy the peaceful surroundings of your own private acreage and pond. With 2.13 acres and NO HOA, there is plenty of room to create your dream outdoor retreat, whether you envision a swimming pool, outdoor pavilion, beautifully landscaped gardens, or simply enjoying the privacy and natural beauty of the property. Brand-new construction, European-inspired architecture, a private pond, 2.13 acres, and no HOA make this an exceptional opportunity to own a truly distinctive home in Loganville. Luxury, privacy, and country charm-all in one remarkable property!
Welcome to this beautifully maintained 3-bedroom, 3-bath home in the sought after Meredith Lake community of Loganville. With 3,039 square feet of finished living space, this floor plan offers generous gathering spaces as well as comfortable private retreats. A bright, open kitchen offers generous workspace, storage, and a direct view into the main gathering spaces. A central family room and dining area provide a welcoming place to unwind, gather, and enjoy time together. Outside, the property offers approximately 2.13 acres, giving ample room to relax, play, or plan future outdoor projects. The property includes parking available for multiple vehicles, offering convenience for residents and guests. Meredith Lake offers a well established community setting in Loganville with convenient access to local shopping, dining, and major routes. With only a few days on the market, this property is a must see for buyers watching the area. With an asking price of $748,000, this property represents an appealing opportunity in the current market.

▾ Show more
2466 Meredith Drive - Map & Directions
view in Google Maps
Facts & features
School District Information
High School
Middle School
Elementary School
Additional Information about
Meredith Lake
Association
No
Additional Information about
2466 Meredith Drive
County
Neighborhood
Year Built
2026
Appliances
Dishwasher
Electric Water Heater
Microwave
Oven/Range (Combo)
Refrigerator
Stainless Steel Appliance(s)
Architectural Style
Traditional
Foundation
Slab
Construction Materials
Other
Cooling
Ceiling Fan(s)
Central Air
Electric
Whole House Fan
Dining Room Features
Dining Rm/Living Rm Combo
Exterior Features
Sprinkler System
Fireplace Features
Living Room
Flooring
Tile
Vinyl
Heating
Central
Electric
Zoned
Home Warranty
No
Interior Features
Double Vanity
High Ceilings
Master On Main Level
Pulldown Attic Stairs
Tile Bath
Walk-In Closet(s)
Kitchen Features
Kitchen Island
Pantry
Solid Surface Counters
Walk-in Pantry
Laundry Features
In Hall
Levels
Two
Other Structures
Gazebo
Patio and Porch Features
Patio
Porch
Selling Status
New Construction
Roof
Composition
Rooms
Bonus Room
Exercise Room
Game Room
Great Room
Laundry
Security Features
Carbon Monoxide Detector(s)
Smoke Detector(s)
Sewer Type
Septic Tank
Showing Info
Septic Tank
Total Finished Area
3,039
Total Fire Places
1
Utilities
Cable Available
Electricity Available
High Speed Internet
Underground Utilities
Water Available
Water Source
Public
Window Features
Double Pane Windows
New Construction
Yes
Master on the Main
Yes
Land Information
Lot Size
2 to 5 Acres
Lot Features
Level
Private
Lot Size Estimated
2.13
Water Front Features
Pond,Private
Garages and Parking Information
Parking Total
2
Parking Features
Attached
Electric Vehicle Charging Station(s)
Garage
Garage Door Opener
Kitchen Level
Side/Rear Entrance
Tax Information
Taxes
$819
Tax Year
2025
Tax ID Number
N038C00000035000
▾ Show more
listed by real estate agent olga druzhinina and homesmart