Back

732 Honeysuckle Drive

Blairsville, GA 30512

The Rains Team
call for more info
404-620-4571
Ask a Question
Send to a Friend
Schedule a Showing
Request More Info
Smart Mortgage Options
Dalton Carter
Lender
Lic. 1566538
Office:
Direct: 678-425-4140
AP Mortgage
340 Jesse Jewell Parkway
Suite 500A
Gainesville, GA 30501
Apply for a Loan
For Sale
MLS Number 10833152
2 Bedrooms
2 Bathrooms
0 Half Baths
1,152 Square Feet *estimated
Summary of 732 Honeysuckle Drive
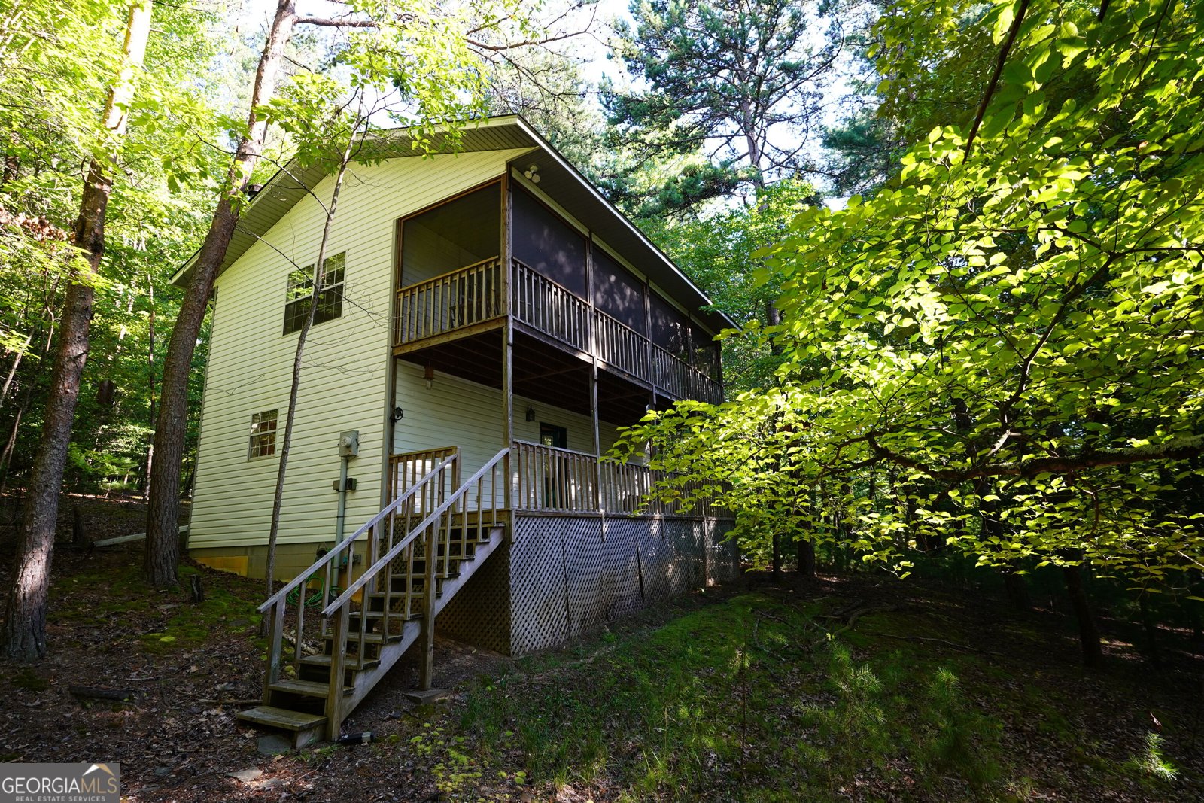
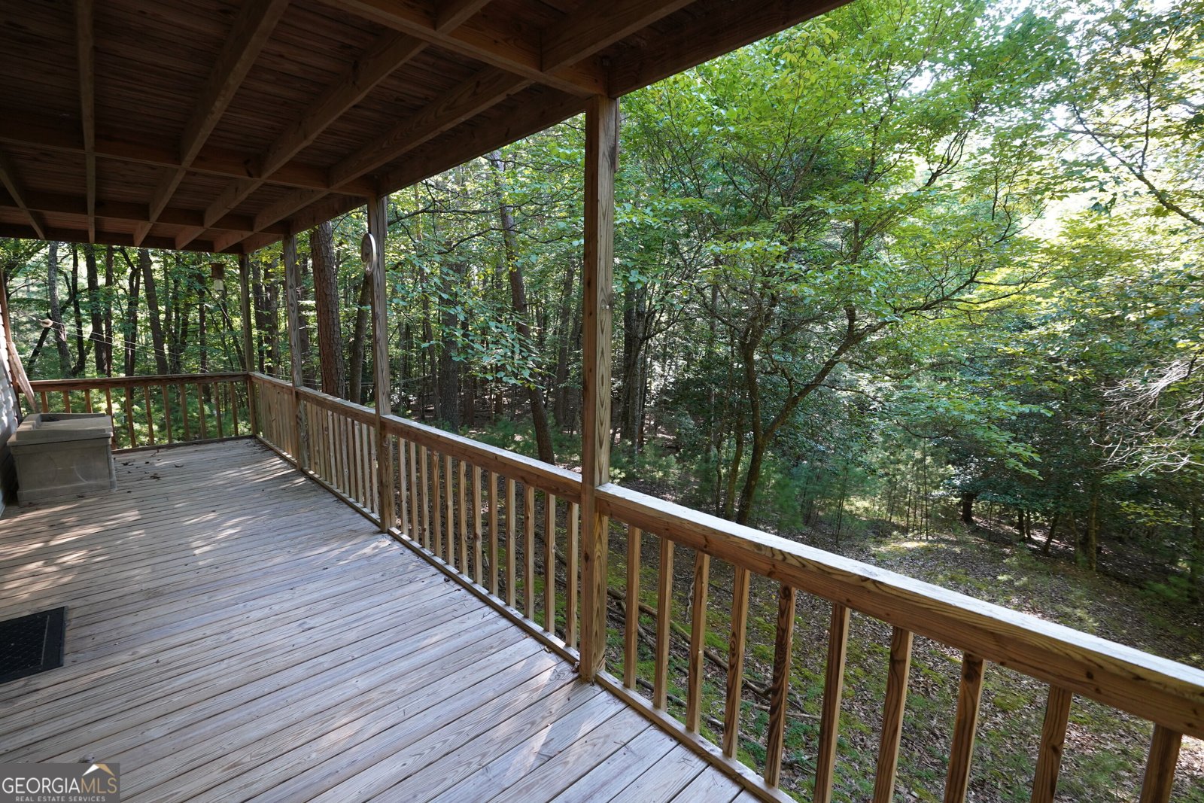
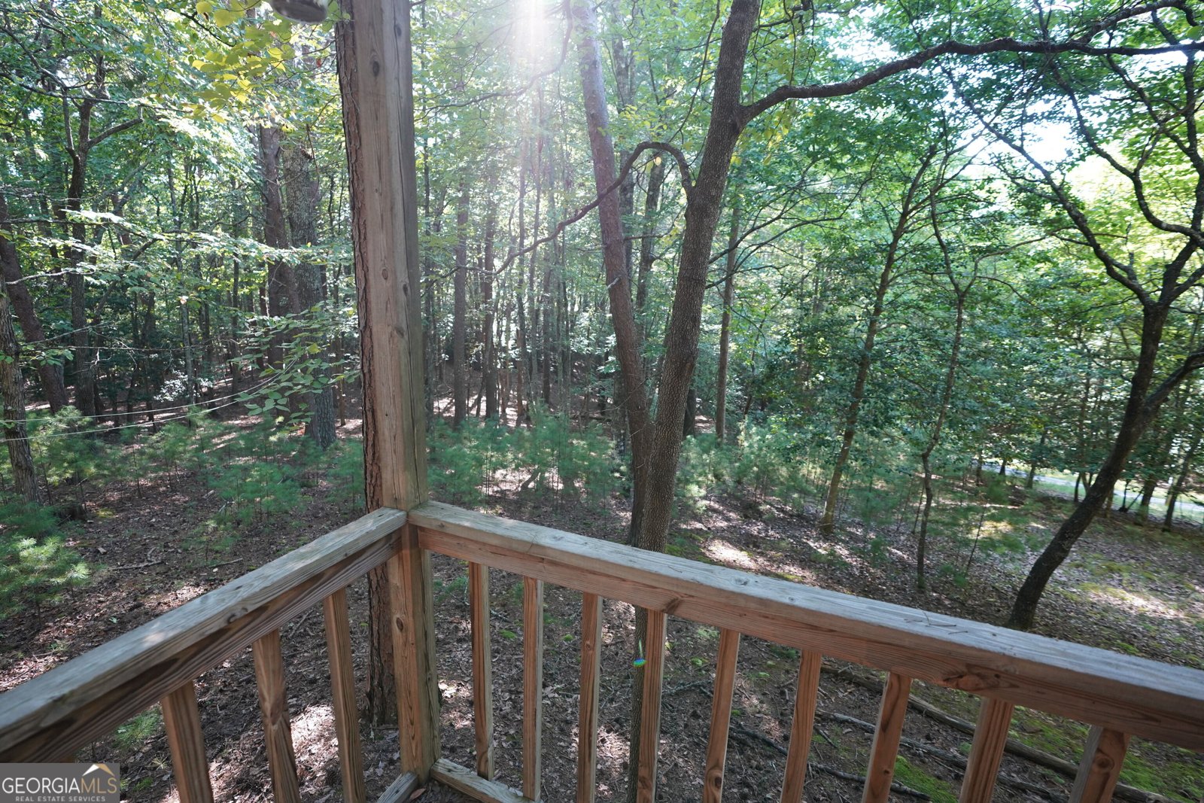
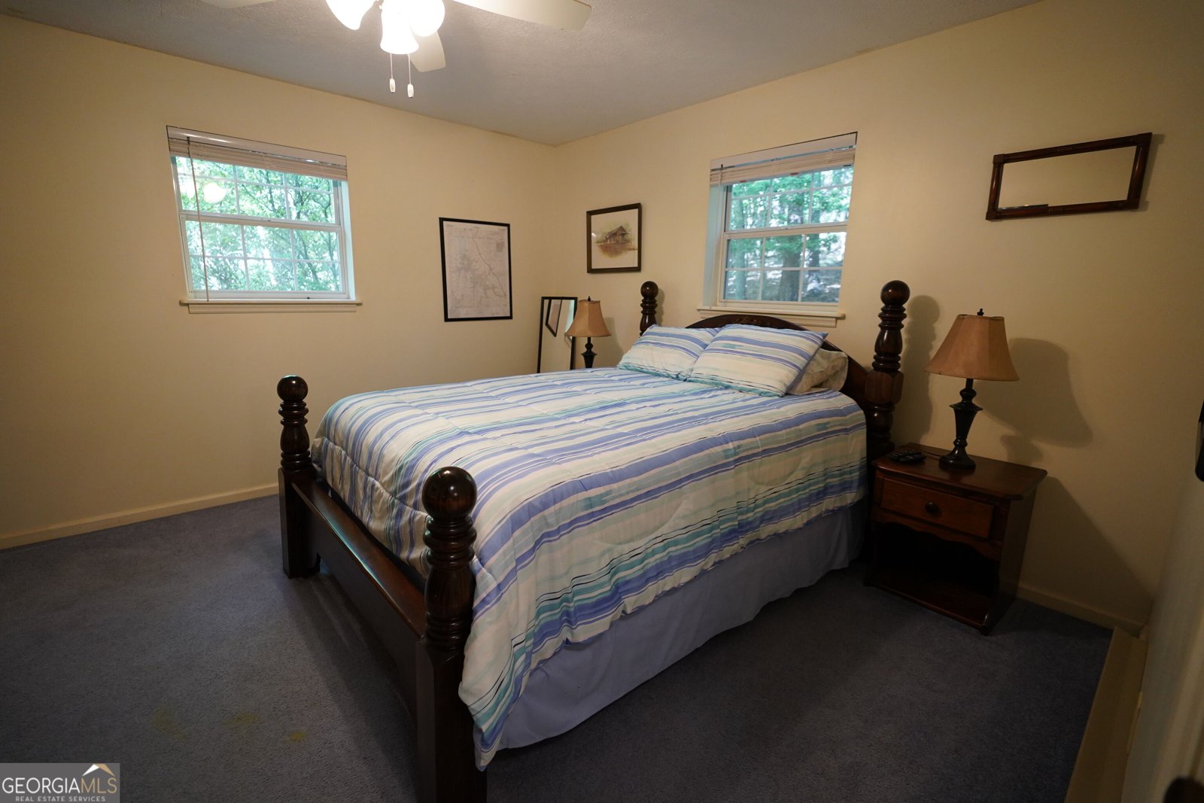
$7,000 TOWARD BUYER'S CLOSING COSTS! Enjoy more breathing room in your budget and a peaceful mountain retreat to call your own. Tucked into the trees on 1.52 acres in Rocky Top Heights, this 2-bedroom, 2-bath Blairsville home offers 1,152 finished square feet, a comfortable two-story layout, and inviting outdoor living spaces. Most furnishings and personal items convey with minor seller exceptions, making it easy to settle in and start enjoying the North Georgia mountains. Inside, a cozy fireplace anchors the living area, while the practical kitchen features wood cabinetry and an adjoining dining space. Full bathrooms on each level add convenience, and large windows frame the surrounding woods. A covered porch, deck, and screened outdoor space offer welcoming spots for morning coffee, outdoor meals, or unwinding after a day at Lake Nottely, nearby trails, downtown Blairsville, or Vogel State Park. With paved access to the property and a wooded setting offering privacy and room to breathe, this home delivers that cabin-in-the-mountains feeling in a manageable size. Whether you're seeking a full-time residence, furnished getaway, or potential short-term rental investment, 732 Honeysuckle Drive offers a peaceful place to enjoy at your own pace, now with a $7,000 seller contribution toward buyer's closing costs. Buyer to verify all property details, restrictions, utilities, and intended use.
Welcome to 732 Honeysuckle Drive in Rocky Top Heights, where this thoughtfully designed 2-bed, 2-bath home is ready for its next chapter. Thoughtfully planned, the interior provides 1,152 square feet of finished living space with an open, livable feel from room to room. A bright, open kitchen offers generous workspace, storage, and a direct view into the main gathering spaces. The main living areas are filled with natural light and provide an easy flow for hosting friends or enjoying quiet evenings at home. Step outside to approximately 1.52 acres, creating a comfortable setting for outdoor living and weekend gatherings. With parking available, the home provides flexible options for families and visitors. Residents of Rocky Top Heights enjoy a blend of neighborhood charm and easy access to everyday conveniences. With approximately 63 days on the market, this home is well positioned for the next owner. At $261,500, this home is well positioned for buyers seeking value in Blairsville.
▾ Show more
732 Honeysuckle Drive - Map & Directions
view in Google Maps
Facts & features
School District Information
High School
Middle School
Elementary School
Additional Information about
Rocky Top Heights
Association
No
Additional Information about
732 Honeysuckle Drive
County
Neighborhood
Year Built
1995
Appliances
Dryer
Electric Water Heater
Microwave
Oven/Range (Combo)
Refrigerator
Washer
Architectural Style
Traditional
Foundation
Slab
Construction Materials
Block
Vinyl Siding
Cooling
Ceiling Fan(s)
Window Unit(s)
Fireplace Features
Family Room
Flooring
Carpet
Laminate
Heating
Baseboard
Wood
Home Warranty
No
Interior Features
Master On Main Level
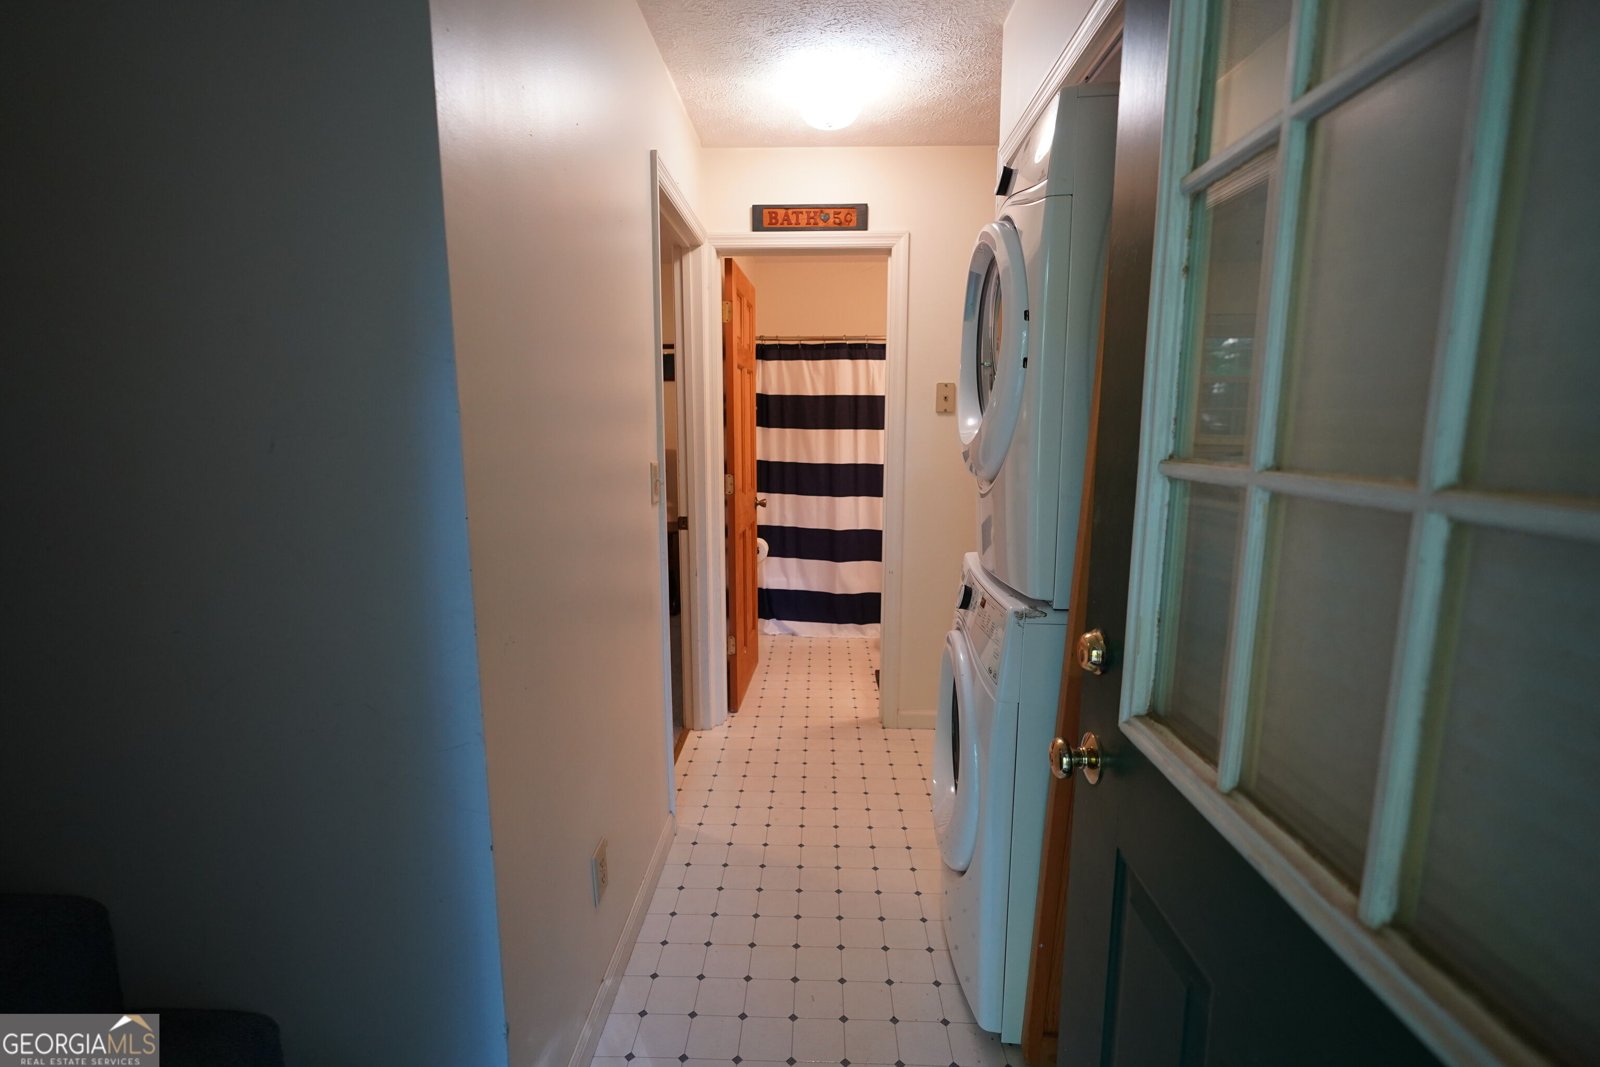
Laundry Features
In Hall
Levels
Two
Other Equipment
Satellite Dish
Patio and Porch Features
Deck
Porch
Screened
Selling Status
Resale
Roof
Composition
Rooms
Family Room
Sewer Type
Septic Tank
Total Finished Area
1,152
Total Fire Places
1
Utilities
Cable Available
Electricity Available
High Speed Internet
Phone Available
Underground Utilities
Water Available
Water Source
Public
Window Features
Double Pane Windows
Window Treatments
Master on the Main
Yes
Land Information
Lot Size
1 to 2 Acres
Lot Features
Level
Private
Sloped
Lot Size Estimated
1.52
Garages and Parking Information
Tax Information
Taxes
$920
Tax Year
2025
Tax ID Number
051A 074
▾ Show more
listed by real estate agent grant arencibia and century 21 community realty