Back

2628 Sardis Chase Court

Buford, GA 30519

The Rains Team
call for more info
404-620-4571
Ask a Question
Send to a Friend
Schedule a Showing
Request More Info
More Homes In
Carlton At Hamilton Mill
3429 Sardis Bend Drive, Buford
3334 Sardis Bend Drive, Buford
2692 Sardis Chase Court, Buford
Smart Mortgage Options
Dalton Carter
Lender
Lic. 1566538
Office:
Direct: 678-425-4140
AP Mortgage
340 Jesse Jewell Parkway
Suite 500A
Gainesville, GA 30501
Apply for a Loan
For Sale
MLS Number 10882231
3 Bedrooms
2 Bathrooms
1 Half Baths
1,939 Square Feet *estimated
Summary of 2628 Sardis Chase Court
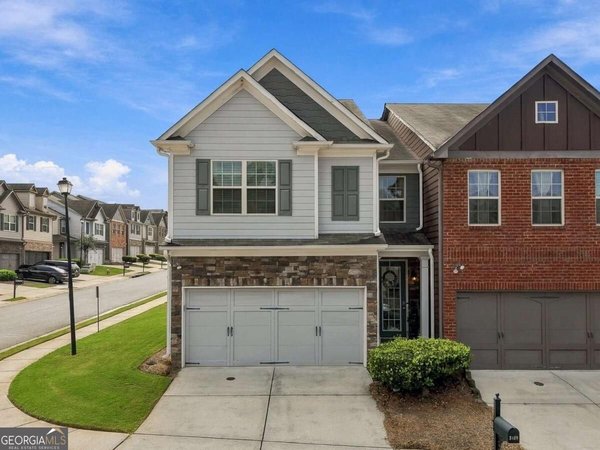
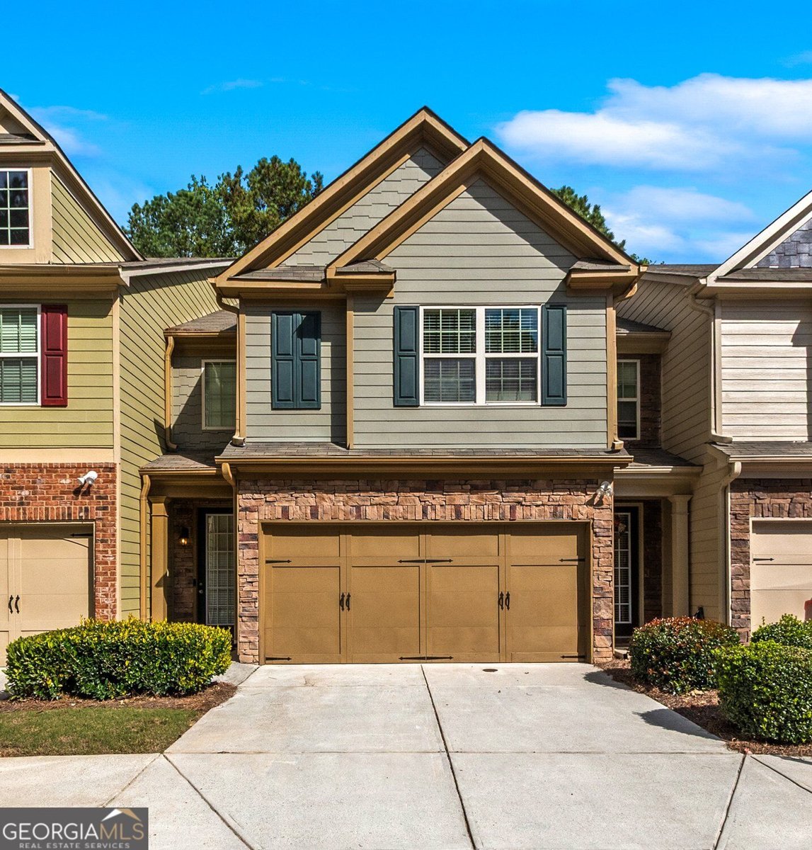
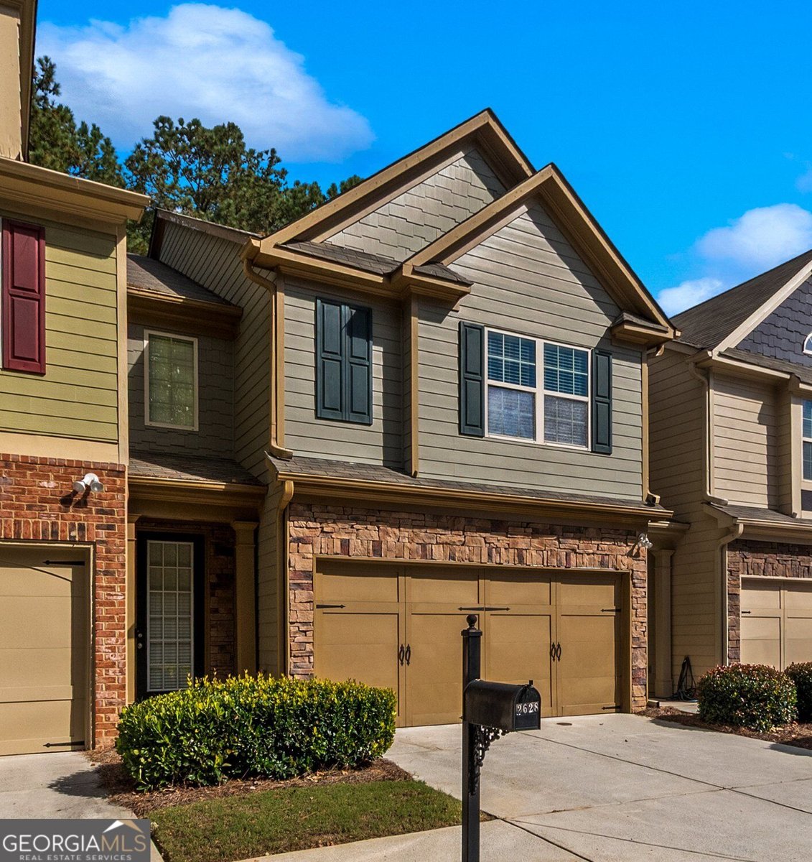
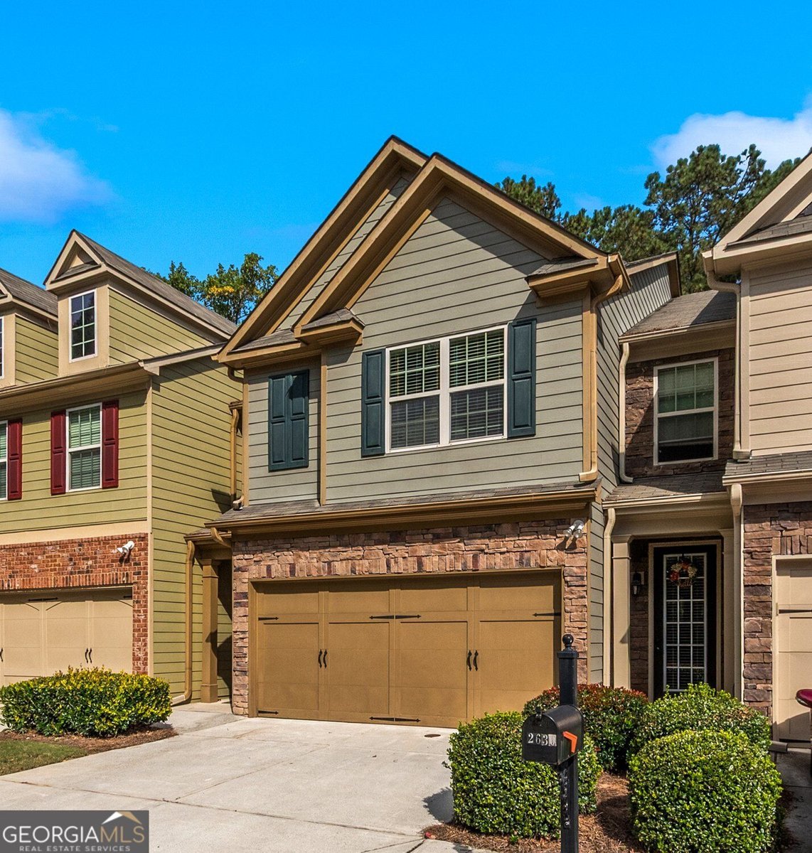
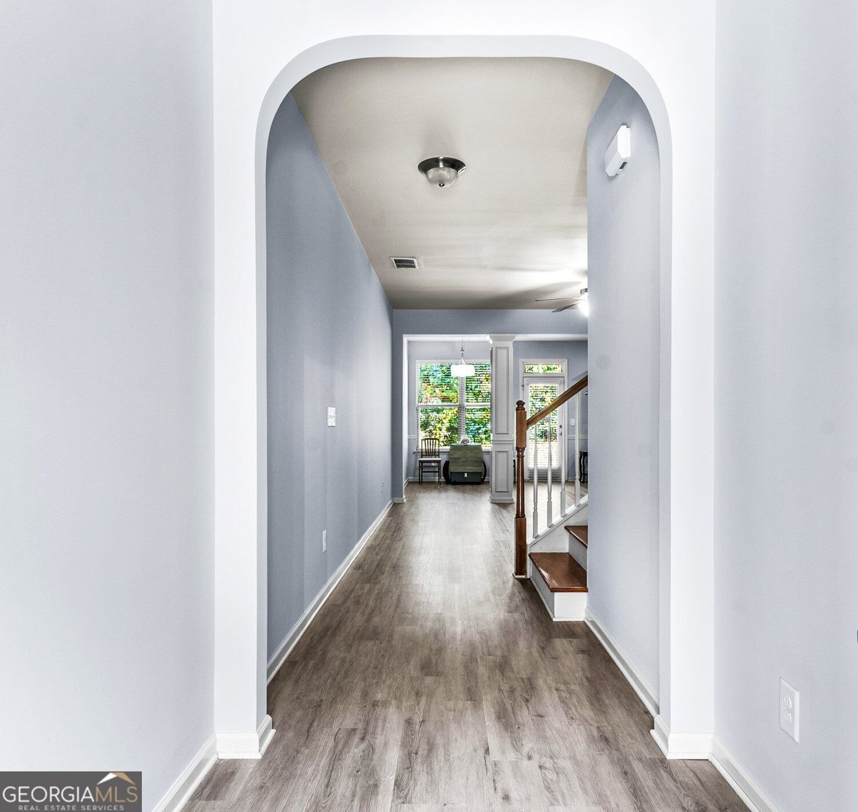
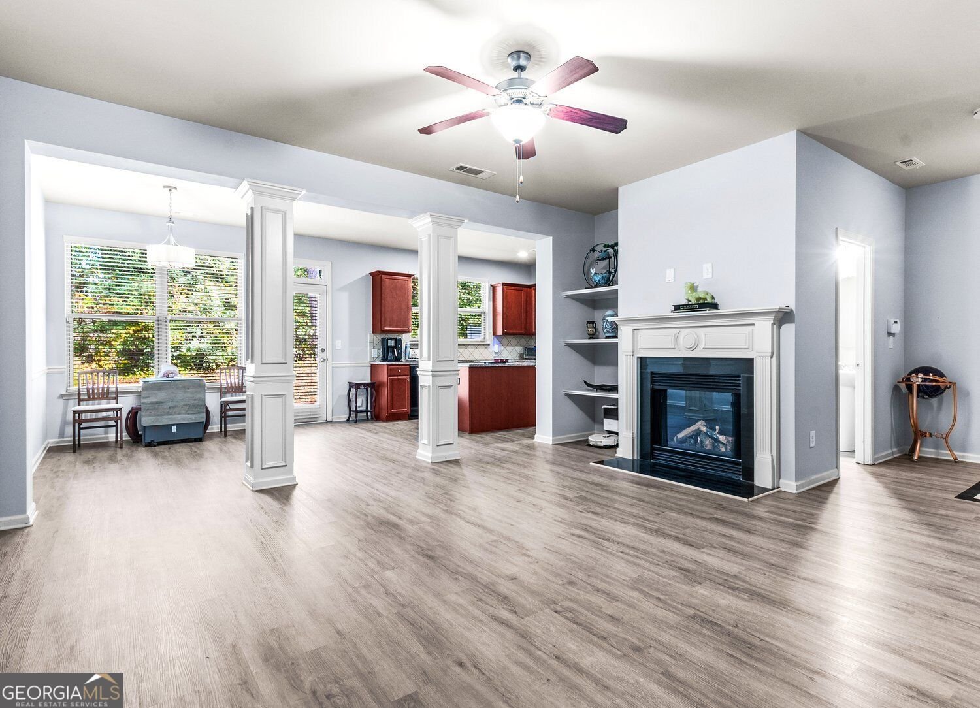
Welcome home to this beautifully updated 3-bedroom, 2.5-bath townhome nestled in a desirable gated community in Buford! Offering the perfect combination of style, comfort, and convenience, this home is sure to impress. Step inside to discover beautiful hardwood flooring throughout both the main and upper levels-absolutely no carpet! The inviting floor plan offers comfortable living and entertaining spaces, while the spacious upstairs loft provides the perfect flex space for a home office, media room, or additional sitting area. The primary suite features a beautifully updated bathroom, complete with a stunning new freestanding soaking tub, updated separate shower, and modern vanity, creating a relaxing, spa-like retreat. The secondary full bathroom has also been tastefully updated with a new shower and vanity. All toilets throughout the home have been replaced, adding to the thoughtful improvements. For added convenience, the washer and dryer are included with the home! Location, location, location! Ideally situated just minutes from I-85, shopping, dining, and entertainment, this home provides easy access to everything Buford and the surrounding areas have to offer. Enjoy the comfort and convenience of gated community living in a beautifully maintained and updated townhome. Don't miss your opportunity to make this beautiful home yours! Schedule your private showing today!
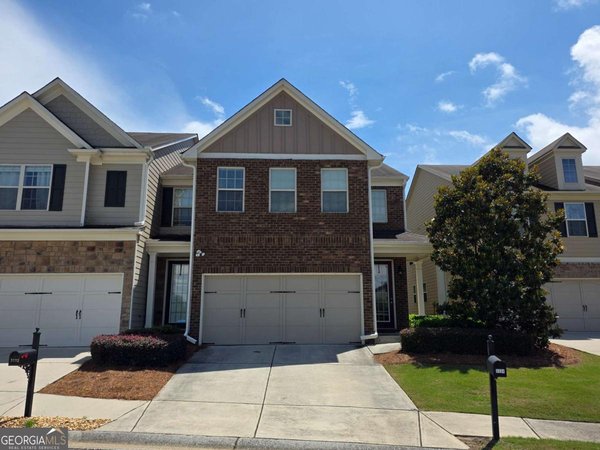
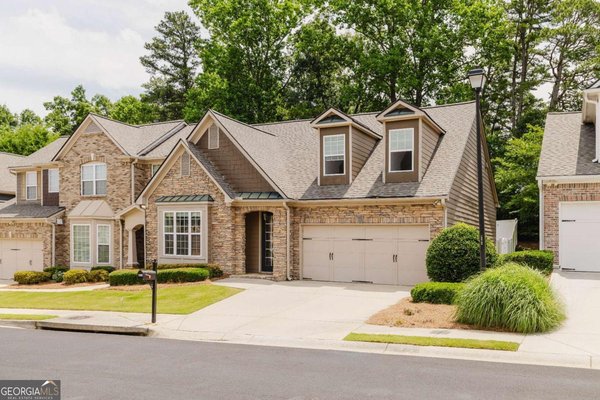
Welcome to this beautifully maintained 3-bedroom, 2-bath home in the sought after Carlton At Hamilton Mill community of Buford. With 1,939 square feet of finished living space, this floor plan offers generous gathering spaces as well as comfortable private retreats. The kitchen was planned for both everyday meals and special occasions, with plenty of room to cook, serve, and connect. The main living areas are filled with natural light and provide an easy flow for hosting friends or enjoying quiet evenings at home. The outdoor space includes approximately 0.05 acres, ideal for gardening, outdoor activities, or simply enjoying the seasons. Practical parking available for multiple vehicles makes everyday living easier for households with multiple vehicles. Set within Carlton At Hamilton Mill in Buford, this home is close to schools, shopping, dining, and area attractions. Just listed within the last few days, this home is already drawing attention. At $388,000, this home is well positioned for buyers seeking value in Buford.

▾ Show more
2628 Sardis Chase Court - Map & Directions
view in Google Maps
Facts & features
School District Information
High School
Middle School
Elementary School
Additional Information about
Carlton At Hamilton Mill
Association
Yes
Association Fee
$3,300
Initiation Fee
$1,500
Association Fee Includes
Maintenance Grounds
Tennis
Community Features
Fitness Center
Clubhouse
Gated
Playground
Sidewalks
Tennis Court(s)
Street Lights
Neighborhood Tennis
Yes
Gated Community
Yes
Additional Information about
2628 Sardis Chase Court
County
Year Built
2013
Appliances
Dishwasher
Disposal
Microwave
Refrigerator
Washer
Dryer
Architectural Style
Traditional
Foundation
Slab
Construction Materials
Brick
Cooling
Central Air
Fireplace Features
Masonry
Flooring
Tile
Hardwood
Heating
Forced Air
Home Warranty
No
Interior Features
Bookcases
Double Vanity
Walk-In Closet(s)
Kitchen Features
Kitchen Island
Laundry Features
Upper Level
Levels
Two
Patio and Porch Features
Patio
Selling Status
Resale
Roof
Composition
Rooms
Loft
Security Features
Smoke Detector(s)
Sewer Type
Public Sewer
Total Finished Area
1,939
Total Fire Places
1
Utilities
Underground Utilities
Water Source
Public
Window Features
Double Pane Windows
Land Information
Lot Size
Less than .5 Acres
Lot Features
Level
Lot Size Estimated
0.05
Fencing
Other
Garages and Parking Information
Parking Total
2
Parking Features
Garage
Tax Information
Taxes
$5,420
Tax Year
2025
Tax ID Number
R1001-690
▾ Show more
listed by real estate agent sabrina joyce and s & j real estate associates