Back

921 Highway 72

Comer, GA 30629

The Rains Team
call for more info
404-620-4571
Ask a Question
Send to a Friend
Schedule a Showing
Request More Info
Smart Mortgage Options
Dalton Carter
Lender
Lic. 1566538
Office:
Direct: 678-425-4140
AP Mortgage
340 Jesse Jewell Parkway
Suite 500A
Gainesville, GA 30501
Apply for a Loan
For Sale
MLS Number 10845100
3 Bedrooms
2 Bathrooms
1 Half Baths
1,790 Square Feet *estimated
Summary of 921 Highway 72
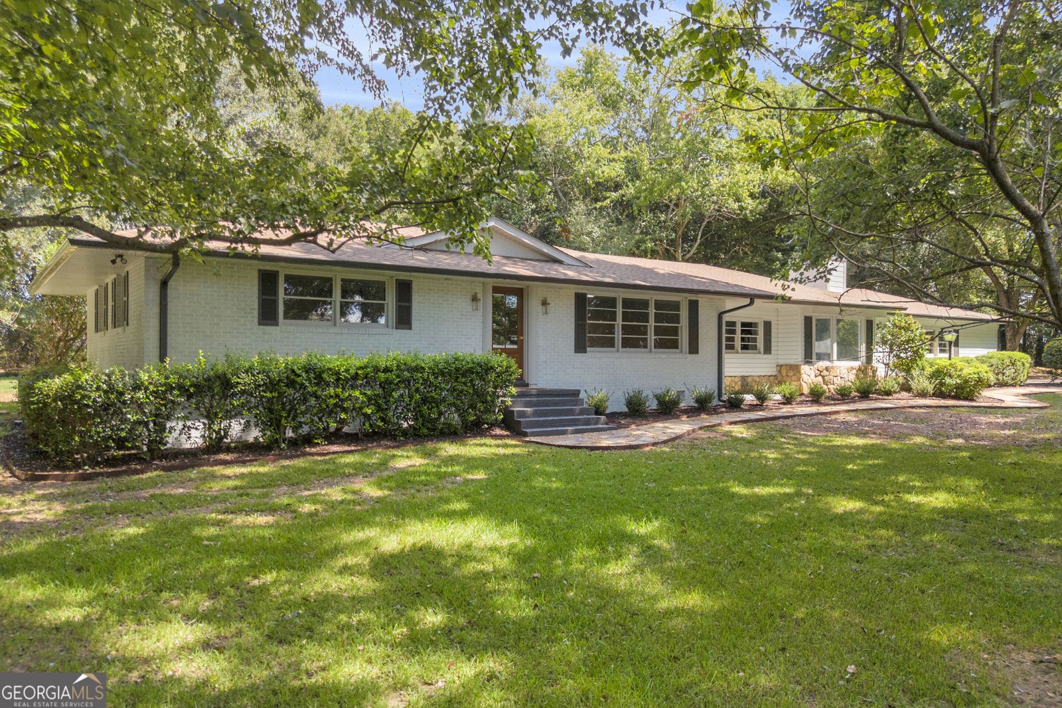
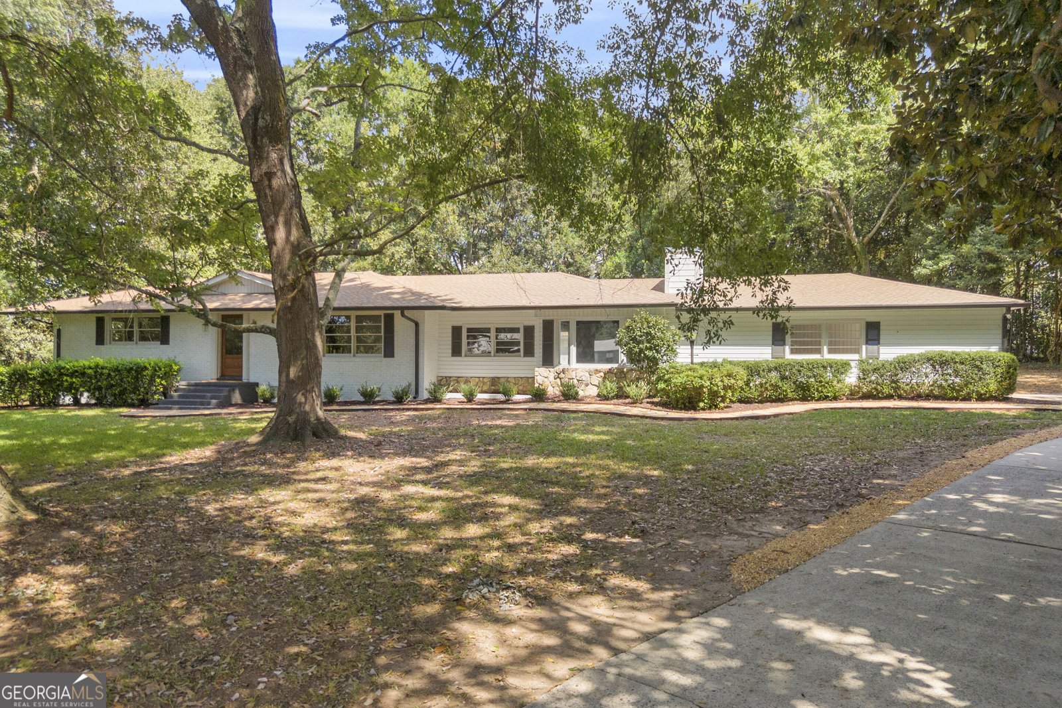
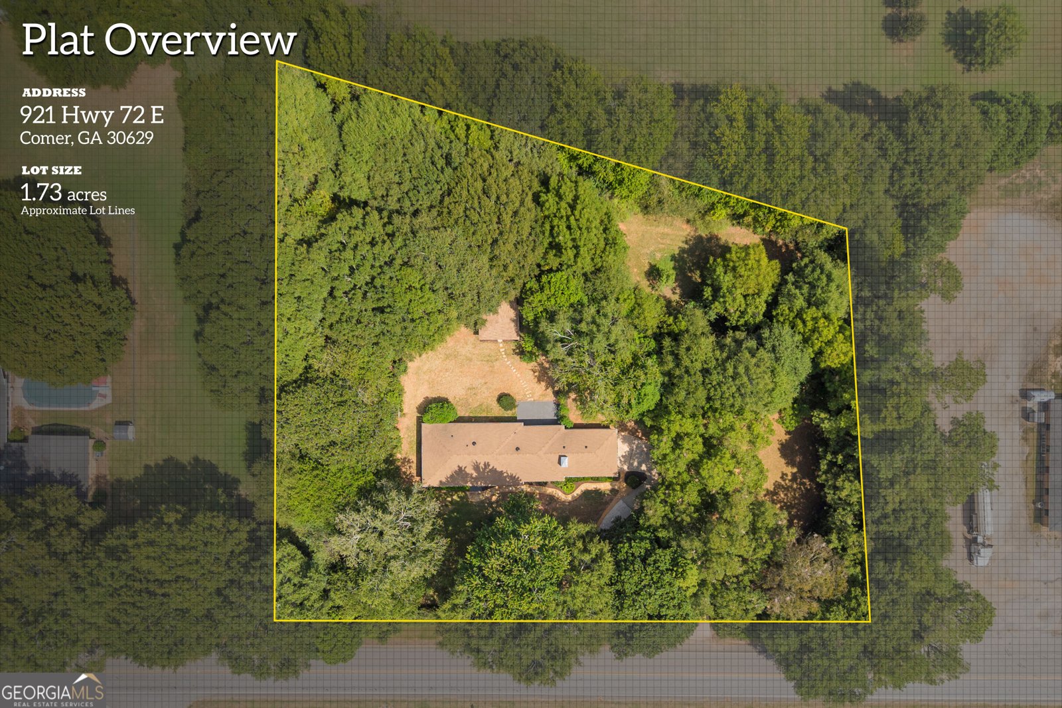
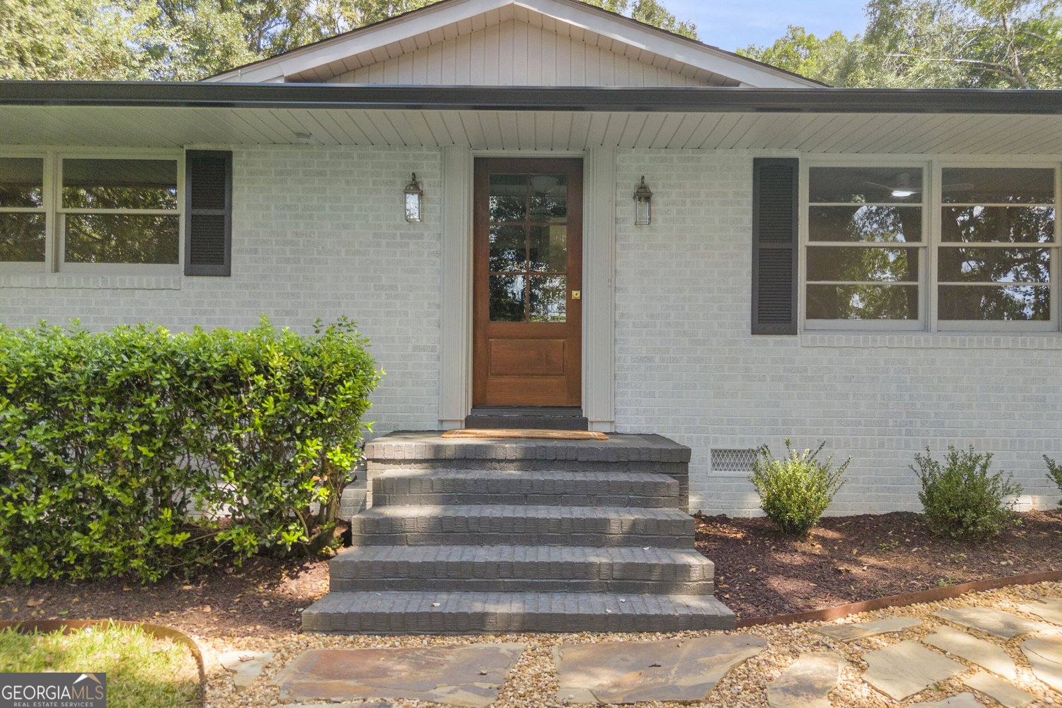
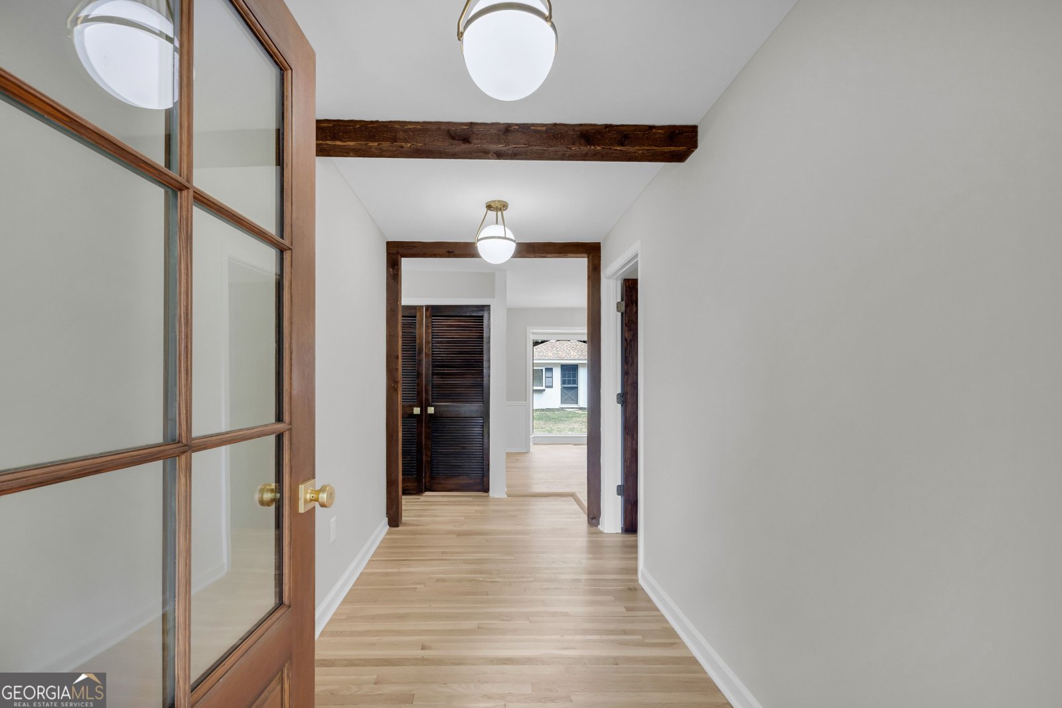
A renovated 3-bedroom, 2-bath home on approximately 1.73 acres in Comer, GA, located in Madison County, with something you don't find every day-a second parcel offering room to grow with you. The property consists of two parcels, including a separate approximately 0.78-acre lot with potential for an additional dwelling, tiny home, detached shop, garden, or other future use. It's a unique combination of an updated home, usable acreage, and flexibility for what comes next.The renovation brings new life to the home while preserving the character and details that make it distinctive. Hardwood floors, interior wood doors, exposed beams, rich wood tones, and a striking stone fireplace bring warmth and personality, complemented by brushed brass finishes, updated lighting, and thoughtfully selected modern touches. The improvements extend beyond what you see, with a new HVAC system and water heater along with updated plumbing and electrical.The kitchen continues that balance of character and modern design with deep-toned cabinetry, quartz countertops, brushed brass hardware, subway tile backsplash, stainless steel appliances, and a 36-inch range. Both bathrooms feature tile floors and tiled showers, while an additional half bath is conveniently located in the garage.Beyond the home, a powered shop with a sliding door and a separate studio/flex building with power and plumbing stubbed in provide additional space for hobbies, a home workspace, storage, or creative pursuits.Set in Madison County in Northeast Georgia, the property offers the space and flexibility of a more rural setting while keeping Athens and surrounding communities within convenient reach. What makes this property especially compelling is not only what has been thoughtfully updated, but what remains possible. With two parcels, flexible outbuildings, and room to expand beyond the existing home, this is a property that can adapt as your plans for home, work, and everyday life evolve.Any future use or construction is subject to applicable zoning, permitting, septic, and county requirements. Schedule your private tour and see firsthand the character, thoughtful renovation, and possibilities this unique Madison County property has to offer.
Set outside of a traditional subdivision in Comer, this well cared for 3-bedroom, 2-bath home offers space, comfort, and freedom from HOA restrictions. Thoughtfully planned, the interior provides 1,790 square feet of finished living space with an open, livable feel from room to room. A bright, open kitchen offers generous workspace, storage, and a direct view into the main gathering spaces. Open concept living and dining spaces create a comfortable setting for gatherings of all kinds. Step outside to approximately 1.73 acres, creating a comfortable setting for outdoor living and weekend gatherings. With parking available, the home provides flexible options for families and visitors. Set outside of a formal subdivision, this address in Comer offers a more independent feel with no mandatory HOA. With only a few days on the market, this property is a must see for buyers watching the area. With an asking price of $375,000, this property represents an appealing opportunity in the current market.
Show more
921 Highway 72 - Map & Directions
view in Google Maps
Facts & features
School District Information
High School
Middle School
Elementary School
Additional Information about
None
Association
No
Additional Information about
921 Highway 72
County
Neighborhood
Year Built
1950
Appliances
Dishwasher
Dryer
Electric Water Heater
Microwave
Oven/Range (Combo)
Refrigerator
Stainless Steel Appliance(s)
Washer
Architectural Style
Brick 4 Side
Basement
Crawl Space
None
Construction Materials
Brick
Stone
Vinyl Siding
Cooling
Ceiling Fan(s)
Electric
Heat Pump
Flooring
Hardwood
Heating
Electric
Heat Pump
Home Warranty
No
Interior Features
Beamed Ceilings
Master On Main Level
Tile Bath
Walk-In Closet(s)
Kitchen Features
Breakfast Area
Laundry Features
In Hall,In Mud Room,Laundry Closet,Other
Levels
One
Other Structures
Other,Outbuilding,Shed(s)
Patio and Porch Features
Patio
Selling Status
Updated/Remodeled
Roof
Composition
Rooms
Family Room
Foyer
Laundry
Sewer Type
Public Sewer
Listing Conditions
Agent/Seller Relationship
Total Finished Area
1,790
Total Fire Places
1
Utilities
High Speed Internet
Natural Gas Available
Sewer Connected
Underground Utilities
Water Source
Public
Master on the Main
Yes
Land Information
Lot Size
1 to 2 Acres
Lot Features
City Lot
Private
Sloped
Lot Size Estimated
1.73
Garages and Parking Information
Parking Features
Attached
Carport
Guest
Parking Pad
Tax Information
Taxes
$1,535
Tax Year
2025
Tax ID Number
0097 025
Show more
listed by real estate agent and real broker, llc