Back

105 Fernwood Drive

Warner Robins, GA 31088

The Rains Team
call for more info
404-620-4571
Ask a Question
Send to a Friend
Schedule a Showing
Request More Info
More Homes In
Windsor Forest
113 Timberlea Drive, Warner Robins
Smart Mortgage Options
Dalton Carter
Lender
Lic. 1566538
Office:
Direct: 678-425-4140
AP Mortgage
340 Jesse Jewell Parkway
Suite 500A
Gainesville, GA 30501
Apply for a Loan
For Sale
MLS Number 10880723
4 Bedrooms
2 Bathrooms
1 Half Baths
2,143 Square Feet *estimated
Summary of 105 Fernwood Drive
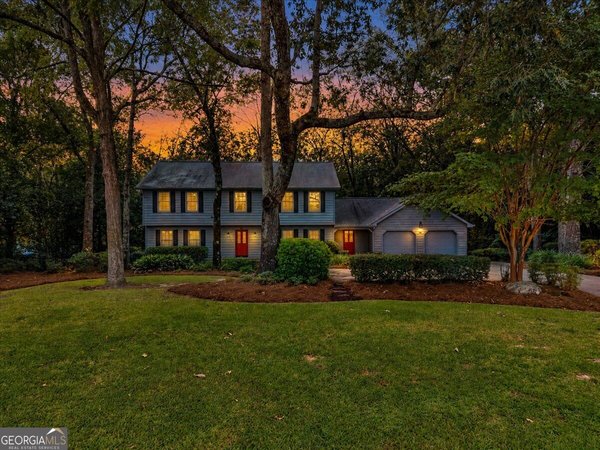
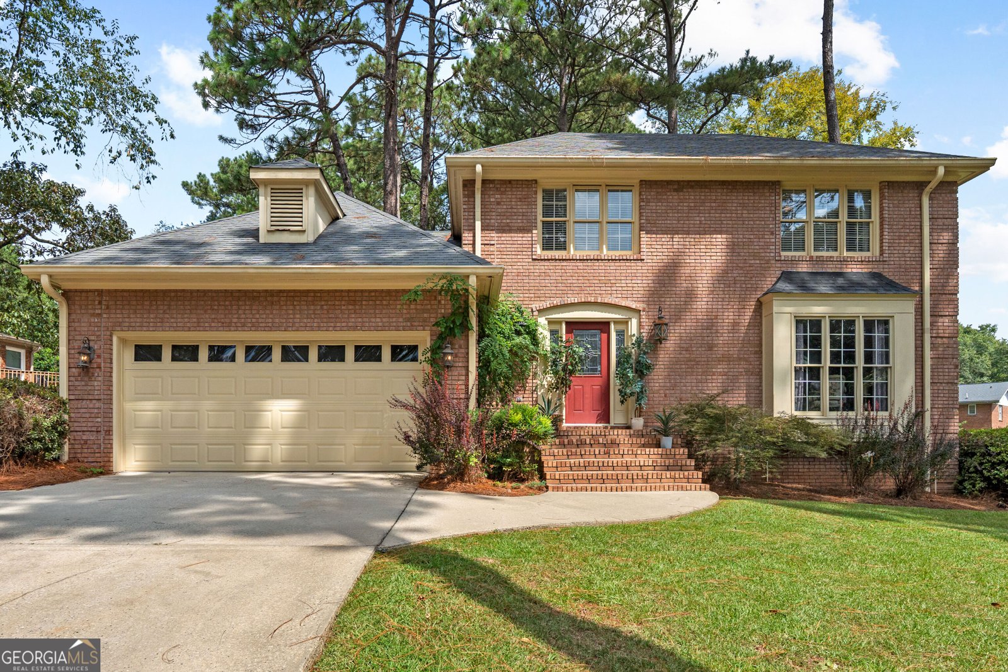
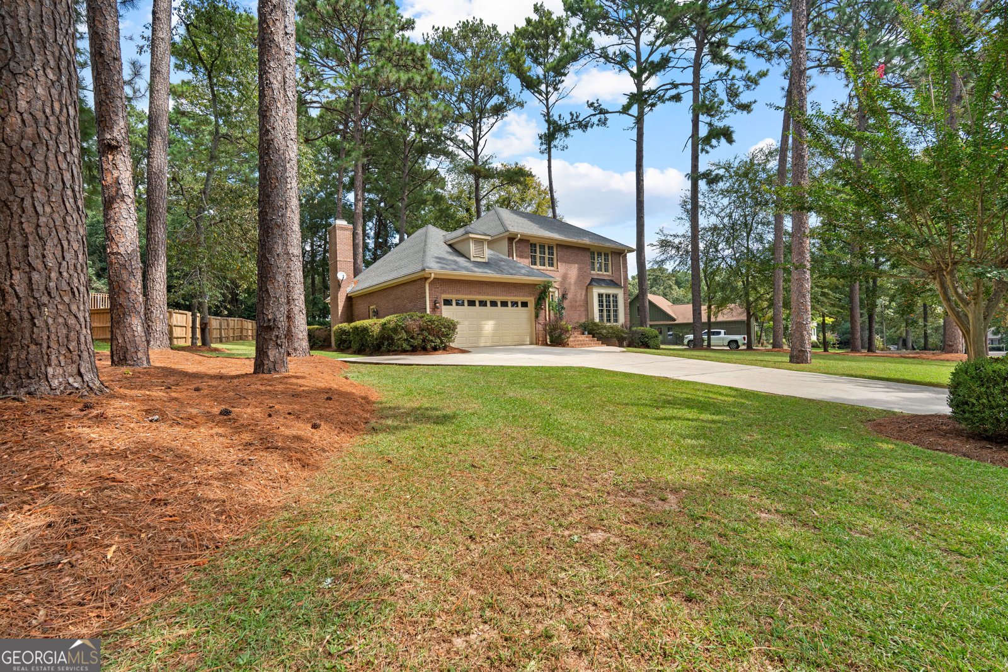
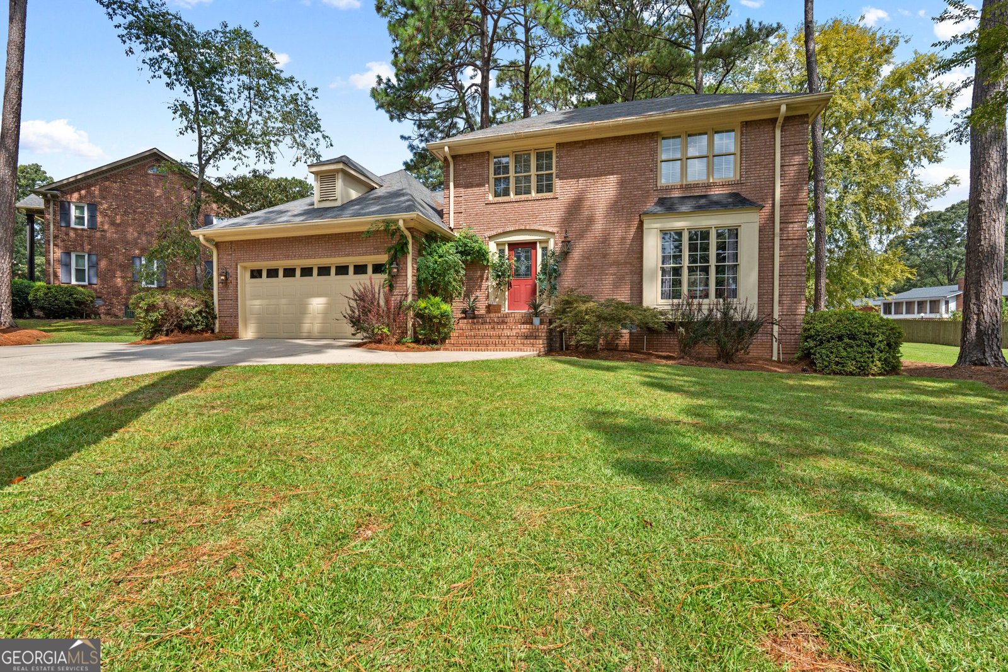
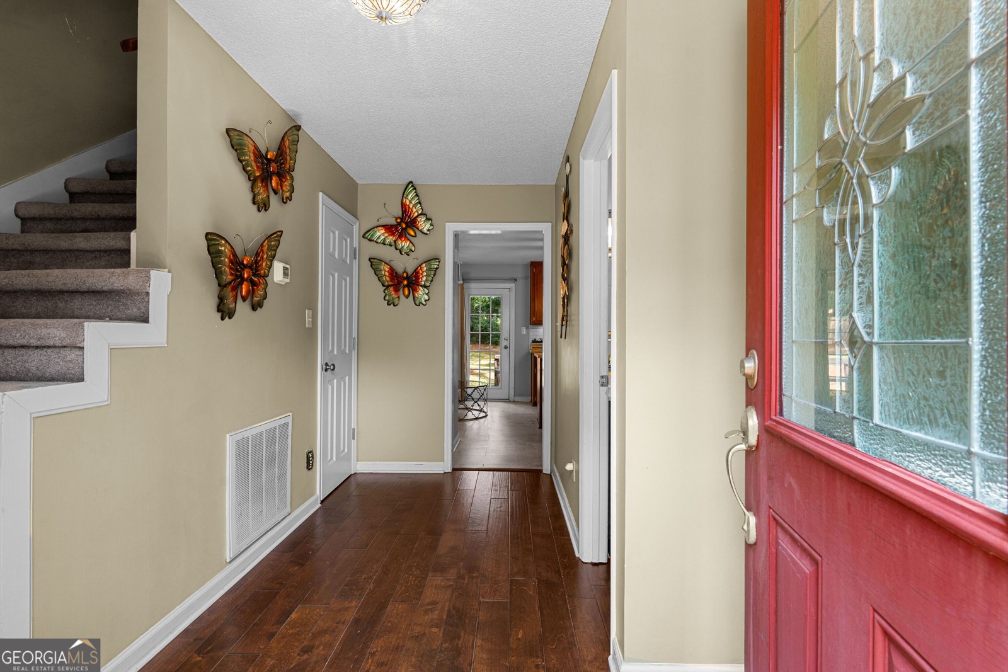
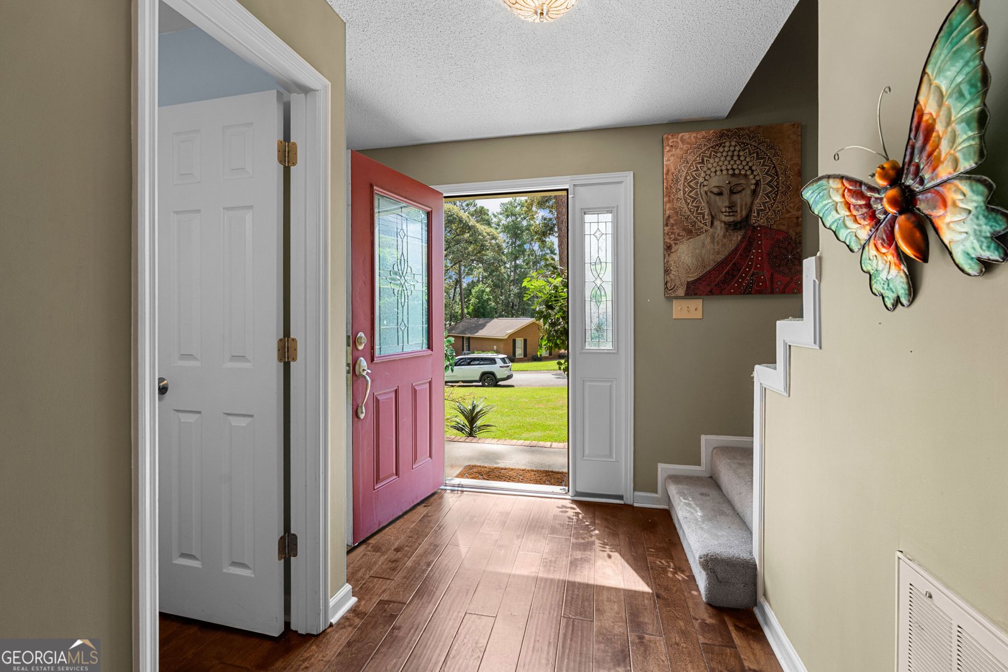
Just **4 miles from Robins Air Force Base!** Discover the perfect combination of convenience, character, and space in the sought-after Windsor Forest subdivision! This charming two-story brick home offers 4 bedrooms, 2.5 bathrooms, and 2,143 square feet of living space, all nestled among mature trees and established landscaping. With its timeless curb appeal and welcoming atmosphere, this home has so much to offer! Step inside to find beautiful wood flooring and a traditional floor plan with plenty of room to spread out. The spacious formal living room welcomes you with natural light, while the separate formal dining room features elegant trim and French doors leading to the rear deck. The inviting family room centers around a beautiful brick fireplace, creating a cozy space to gather and unwind. The kitchen features rich wood cabinetry, attractive granite countertops, tile backsplash, and a center island with a built-in cooktop, along with an adjoining breakfast area for everyday dining. Upstairs, you'll find four generously sized bedrooms filled with natural light, offering comfortable retreats and the opportunity to bring your own personal style and vision to each space. Whether you need additional bedrooms, a home office, or a flexible space to fit your lifestyle, there's room to make it your own! Three sets of french doors lead outside to the spacious 50 ft. rear deck overlooking a tree-lined backyard, providing a wonderful setting for cookouts, entertaining, or simply enjoying a quiet afternoon. An attached two-car garage adds everyday convenience. **Location is a standout feature!** Situated approximately 4 miles from Robins Air Force Base, this home offers convenient access to the base, shopping, dining, and everyday essentials while enjoying the charm of an established neighborhood. Even better, **NO HOA and NO CITY TAXES!** With its desirable Windsor Forest location, generous living spaces, classic character, and opportunities to add your personal touch, this home is ready for its next chapter. **Schedule your private showing and come see everything it has to offer!**
Welcome home to this spacious 4-bed, 2-bath residence nestled in Windsor Forest in Warner Robins, GA. Thoughtfully planned, the interior provides 2,143 square feet of finished living space with an open, livable feel from room to room. A bright, open kitchen offers generous workspace, storage, and a direct view into the main gathering spaces. A central family room and dining area provide a welcoming place to unwind, gather, and enjoy time together. Outside, the property offers approximately 0.5 acres, giving ample room to relax, play, or plan future outdoor projects. Practical parking available makes everyday living easier for households with multiple vehicles. Windsor Forest offers a well established community setting in Warner Robins with convenient access to local shopping, dining, and major routes. At $289,900, this home is well positioned for buyers seeking value in Warner Robins.
▾ Show more
105 Fernwood Drive - Map & Directions
view in Google Maps
Facts & features
School District Information
High School
Middle School
Elementary School
Additional Information about
Windsor Forest
Association
No
Additional Information about
105 Fernwood Drive
County
Neighborhood
Year Built
1986
Appliances
Cooktop
Dishwasher
Disposal
Electric Water Heater
Oven (Wall)
Refrigerator
Architectural Style
Brick 4 Side
Traditional
Foundation
Crawl Space
Construction Materials
Brick
Wood Siding
Cooling
Central Air
Dining Room Features
Separate Room
Fireplace Features
Family Room
Flooring
Carpet
Hardwood
Tile
Heating
Central
Electric
Home Warranty
No
Kitchen Features
Breakfast Area
Kitchen Island
Pantry
Solid Surface Counters
Laundry Features
Common Area,Laundry Closet
Levels
Two
Patio and Porch Features
Deck
Selling Status
Resale
Roof
Composition
Rooms
Family Room
Foyer
Other
Sewer Type
Septic Tank
Total Finished Area
2,143
Total Fire Places
1
Utilities
Cable Available
Electricity Available
High Speed Internet
Underground Utilities
Water Available
Water Source
Public
Land Information
Lot Size
.5 to 1 Acre
Lot Features
Level
Lot Size Estimated
0.5
Garages and Parking Information
Parking Features
Attached
Garage
Garage Door Opener
Tax Information
Taxes
$2,335
Tax Year
2025
Tax ID Number
00100A 042000
▾ Show more
listed by real estate agent amy folsom and bhhs georgia properties