Back

540 Groveland Parkway

Lawrenceville, GA 30046

The Rains Team
call for more info
404-620-4571
Ask a Question
Send to a Friend
Schedule a Showing
Request More Info
More Homes In
Meadow Grove
1202 Pecan Grove Place, Lawrenceville
Smart Mortgage Options
Dalton Carter
Lender
Lic. 1566538
Office:
Direct: 678-425-4140
AP Mortgage
340 Jesse Jewell Parkway
Suite 500A
Gainesville, GA 30501
Apply for a Loan
For Sale
MLS Number 10873578
4 Bedrooms
2 Bathrooms
0 Half Baths
2,160 Square Feet *estimated
Summary of 540 Groveland Parkway
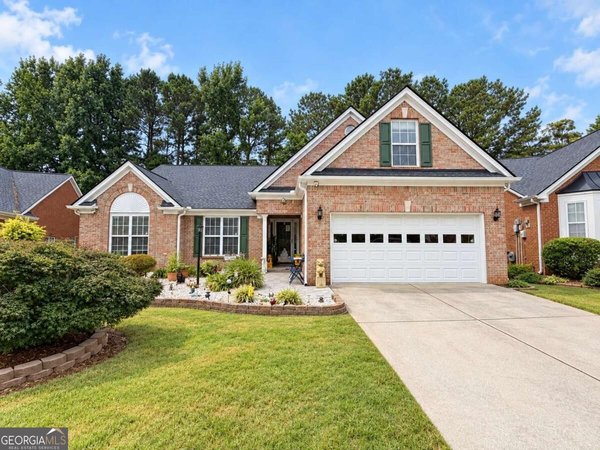
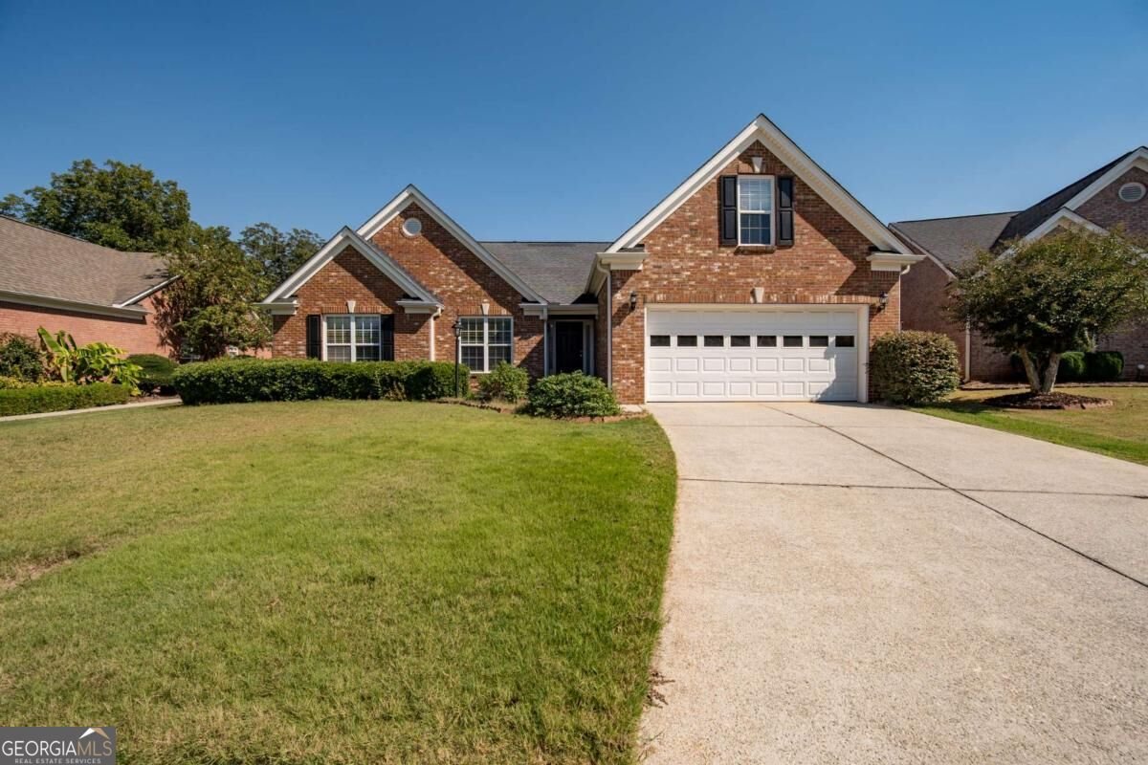
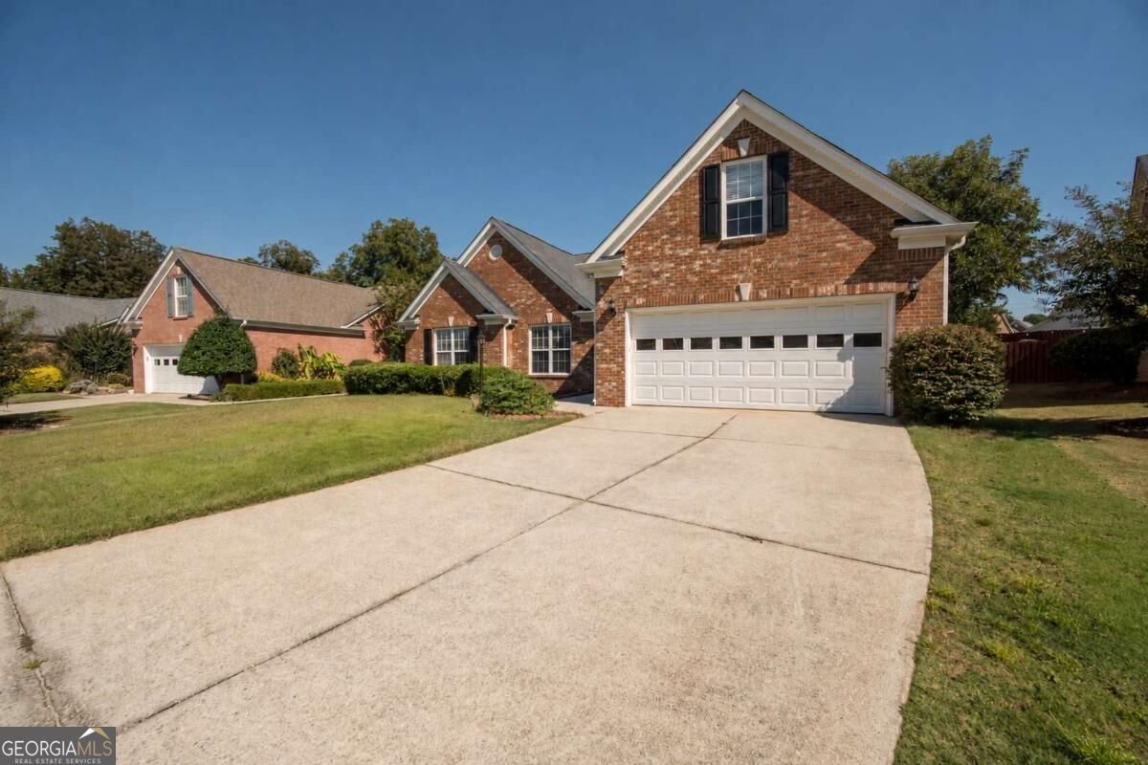
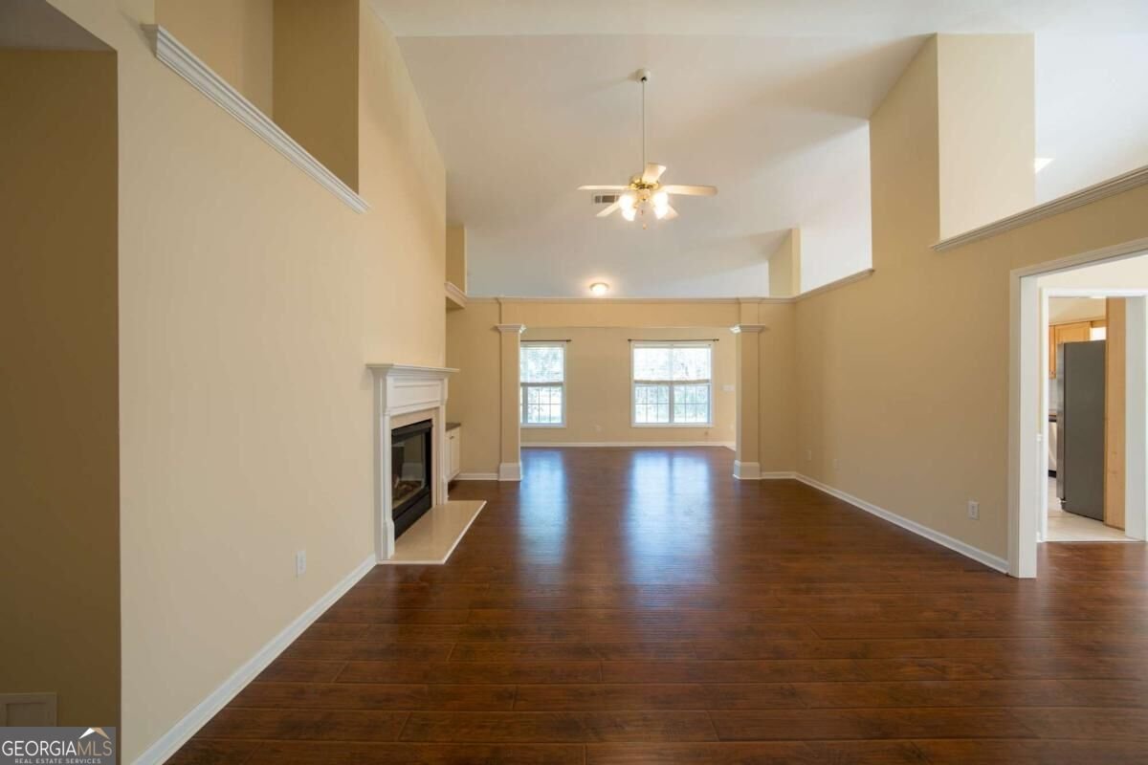
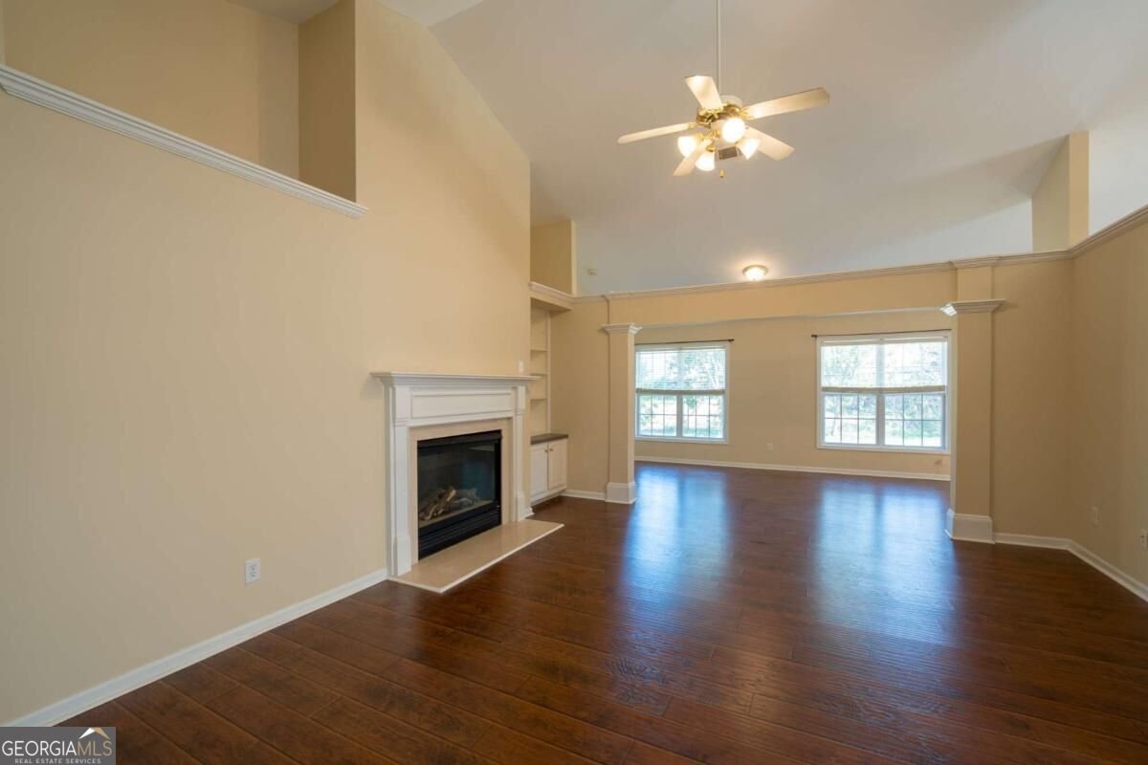
Positioned in the sought-after Meadow Grove community, 540 Groveland Parkway delivers the kind of space, flexibility, and convenience that works for everyday living. This move-in ready 4 bedroom, 2 bath four-sided brick ranch opens into a bright, open-concept main level with LVP flooring throughout and a layout that feels both spacious and functional. The primary suite is located on the main floor and features a large walk-in closet along with an ensuite bathroom with double vanities, a soaking tub, and a separate shower. Two additional bedrooms and a full bathroom are also located on the main level, creating a convenient split-bedroom floor plan with plenty of flexibility for guests, a home office, or additional living space. The kitchen features warm wood cabinetry, generous counter space, a large center island, and a sunny breakfast area overlooking the backyard, creating a comfortable space for everyday meals and entertaining. Just off the kitchen, a separate dining room provides even more flexibility for hosting, family dinners, or additional gathering space. Upstairs, the fourth bedroom adds another layer of versatility and can easily serve as a guest room, media room, game room, home office, home gym, or additional flex space depending on your needs. Outside, the home offers a spacious 2-car garage along with a driveway that can accommodate up to four additional vehicles, providing plenty of room for parking and storage. Conveniently located just minutes from Downtown Lawrenceville, Lawrenceville Lawn, Aurora Theatre, Publix, Walmart, major highways, and within walking distance to Alexander Park, this home offers easy access to shopping, dining, recreation, and everything Gwinnett County has to offer. A four-sided brick exterior, primary suite and two additional bedrooms on the main level, flexible upstairs space, ample parking, and a convenient Lawrenceville location make 540 Groveland Parkway check the boxes that matter most.
Welcome to 540 Groveland Parkway in Meadow Grove, where this thoughtfully designed 4-bed, 2-bath home is ready for its next chapter. With 2,160 square feet of finished living space, this floor plan offers generous gathering spaces as well as comfortable private retreats. A bright, open kitchen offers generous workspace, storage, and a direct view into the main gathering spaces. A central family room and dining area provide a welcoming place to unwind, gather, and enjoy time together. Outside, the property offers approximately 0.18 acres, giving ample room to relax, play, or plan future outdoor projects. The property includes parking available for multiple vehicles, offering convenience for residents and guests. Residents of Meadow Grove enjoy a blend of neighborhood charm and easy access to everyday conveniences. This home has been available for approximately 6 days and continues to attract interest. With an asking price of $410,000, this property represents an appealing opportunity in the current market.
▾ Show more
540 Groveland Parkway - Map & Directions
view in Google Maps
Facts & features
School District Information
High School
Middle School
Elementary School
Additional Information about
Meadow Grove
Association
Yes
Association Fee
$400
Association Fee Includes
Management Fee
Other
Additional Information about
540 Groveland Parkway
County
Neighborhood
Year Built
2001
Appliances
Dishwasher
Dryer
Refrigerator
Washer
Architectural Style
Brick 4 Side
Traditional
Foundation
Slab
Construction Materials
Brick
Cooling
Ceiling Fan(s)
Central Air
Fireplace Features
Gas Starter
Flooring
Vinyl
Heating
Central
Home Warranty
No
Interior Features
Double Vanity
Master On Main Level
Kitchen Features
Kitchen Island
Pantry
Laundry Features
Common Area
Levels
One and One Half
Financing Available
Cash
Conventional
Selling Status
Resale
Roof
Composition
Rooms
Bonus Room
Foyer
Laundry
Office
Security Features
Smoke Detector(s)
Sewer Type
Public Sewer
Listing Conditions
As Is,No Disclosure
Total Finished Area
2,160
Total Fire Places
1
Utilities
Cable Available
Electricity Available
Natural Gas Available
Phone Available
Sewer Available
Water Available
Water Source
Public
Window Features
Double Pane Windows
Master on the Main
Yes
Land Information
Lot Size
Less than .5 Acres
Lot Features
Level
Lot Size Estimated
0.18
Fencing
Chain Link
Wood
View
City
Garages and Parking Information
Parking Total
2
Parking Features
Garage
Tax Information
Taxes
$5,211
Tax Year
2025
Tax ID Number
R5109 418
▾ Show more
listed by real estate agent kevin tran and simply homes atl