Back

3880 Byrnwycke Drive

Buford, GA 30519

The Rains Team
call for more info
404-620-4571
Ask a Question
Send to a Friend
Schedule a Showing
Request More Info
Smart Mortgage Options
Dalton Carter
Lender
Lic. 1566538
Office:
Direct: 678-425-4140
AP Mortgage
340 Jesse Jewell Parkway
Suite 500A
Gainesville, GA 30501
Apply for a Loan
For Sale
MLS Number 10814449
4 Bedrooms
3 Bathrooms
0 Half Baths
2,191 Square Feet *estimated
Summary of 3880 Byrnwycke Drive
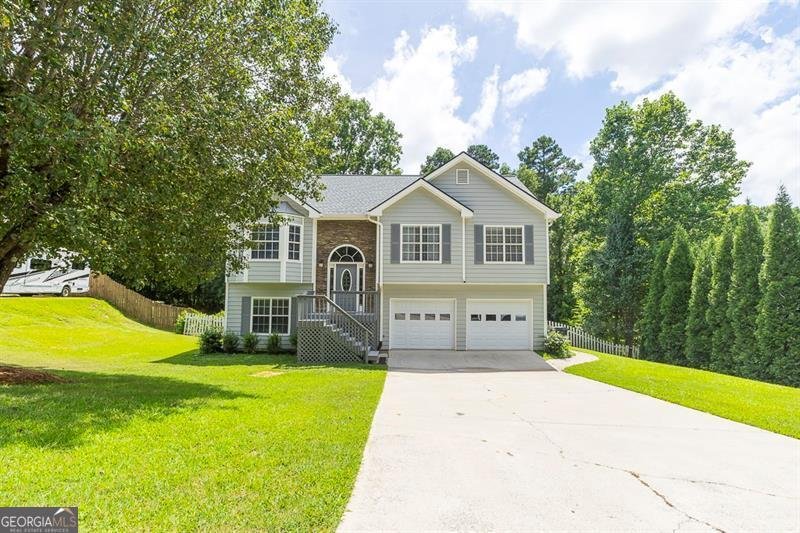
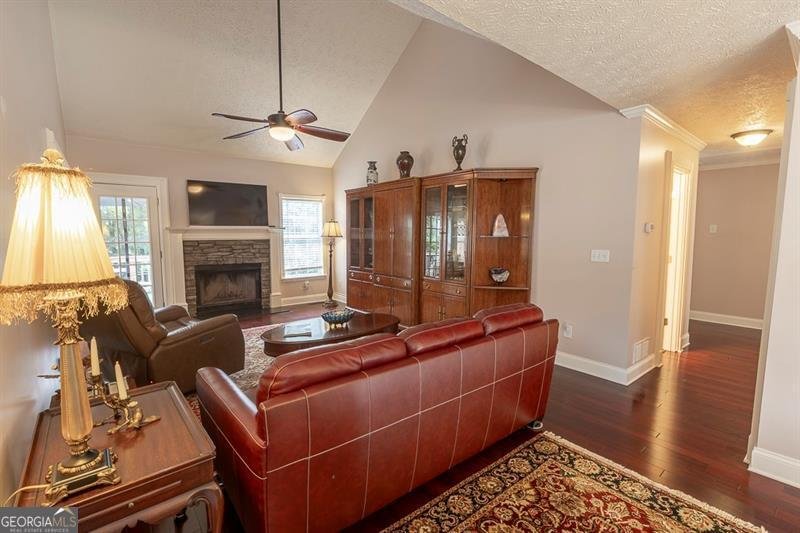
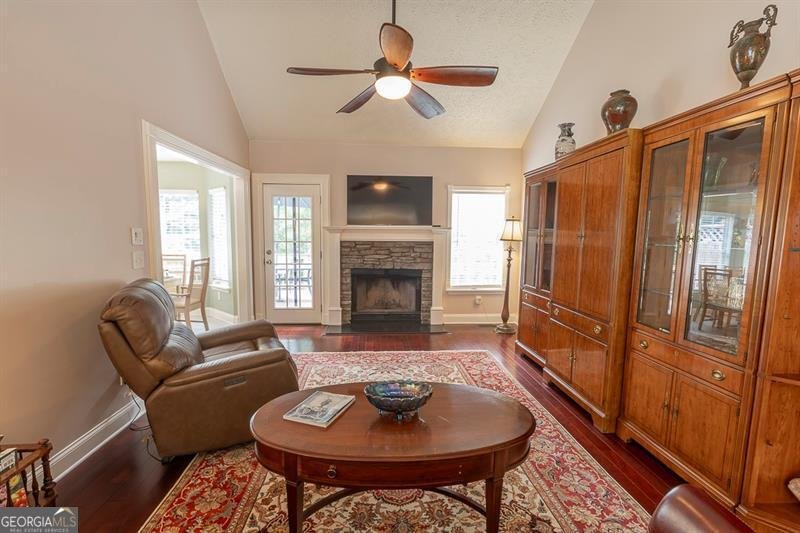
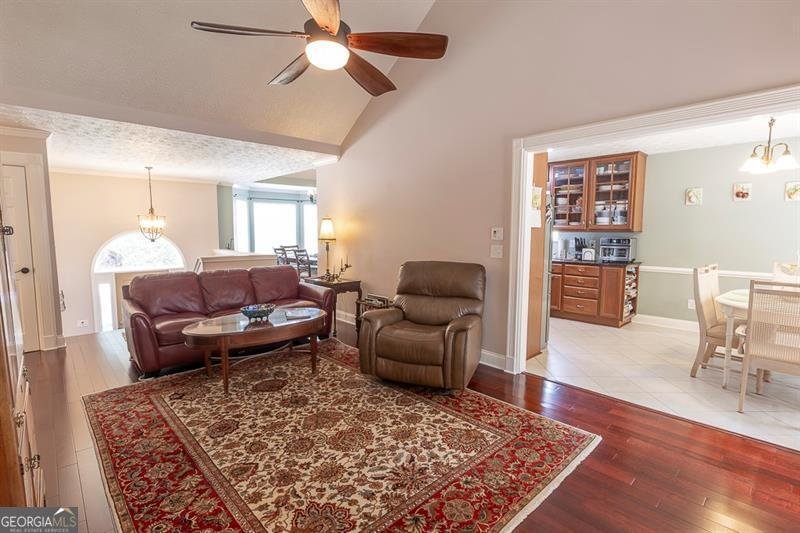
When the owners first walked into this home, it wasn't just the house they fell in love with-it was the feeling they got standing in the backyard. There's something special about having nearly three-quarters of an acre that's surrounded by trees. It's peaceful. Private. The kind of backyard where kids can play for hours, friends gather on the deck, and your morning coffee somehow tastes a little better. Over the years, they've poured their hearts into making this home truly their own. Nearly every room has been thoughtfully updated-from the beautiful hardwood floors and custom trim work to the completely remodeled kitchen with granite countertops and custom cabinetry. The owner's suite was redesigned to create a larger walk-in closet and a gorgeous tiled shower that feels like a spa at the end of a long day. One of my favorite spaces is the new Trex deck. It overlooks nothing but green space and mature trees, giving you a level of privacy that's becoming harder and harder to find in Gwinnett County. Whether you're grilling with friends, watching the kids play, or simply enjoying a quiet evening, this backyard becomes an extension of your living space. The finished terrace level gives you so many possibilities-a guest suite, home office, media room, playroom, 4th bedroom, or space for multigenerational living. Whatever season of life you're in, this home has the flexibility to grow with you. And then there's the location. You're just minutes from the Mall of Georgia, downtown Buford, incredible restaurants, parks, entertainment, and everything that makes this area one of the most sought-after places to live. The sellers shared that one of the things they'll miss most is how easy it is to enjoy everything Buford has to offer while still coming home to a place that feels tucked away from it all. The best part? The big-ticket items have already been taken care of, including a brand-new roof, new Trex deck, updated kitchen, new water heater, garage doors, and many other improvements, so you can simply move in and start making memories. Some homes check the boxes. This one feels like home the moment you pull into the driveway.
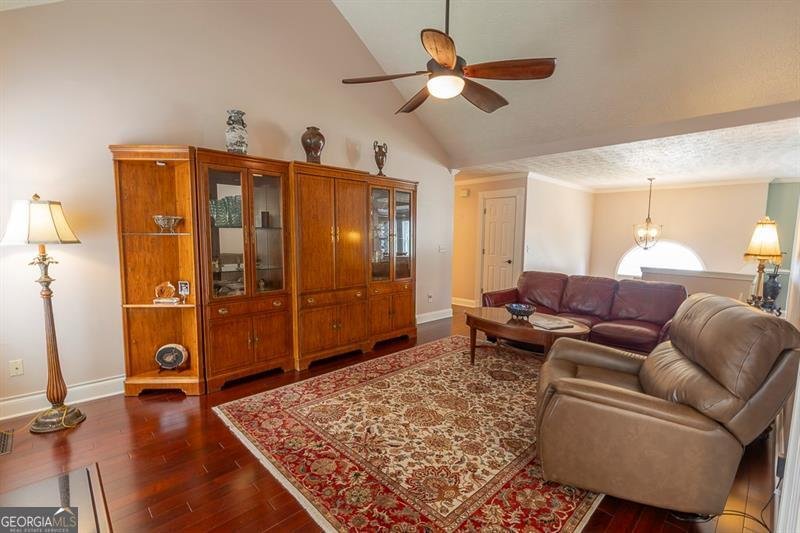
Welcome home to this spacious 4-bed, 3-bath residence nestled in Byrnwycke in Buford, GA. With 2,191 square feet of finished living space, this floor plan offers generous gathering spaces as well as comfortable private retreats. The kitchen was planned for both everyday meals and special occasions, with plenty of room to cook, serve, and connect. Open concept living and dining spaces create a comfortable setting for gatherings of all kinds. Outside, the property offers approximately 0.76 acres, giving ample room to relax, play, or plan future outdoor projects. Practical parking available for multiple vehicles makes everyday living easier for households with multiple vehicles. Byrnwycke offers a well established community setting in Buford with convenient access to local shopping, dining, and major routes. Recently listed and already on many buyers radar, this home is a fresh opportunity. With an asking price of $475,000, this property represents an appealing opportunity in the current market.
Show more
3880 Byrnwycke Drive - Map & Directions
view in Google Maps
Facts & features
School District Information
High School
Middle School
Elementary School
Additional Information about
Byrnwycke
Association
Yes
Association Fee Includes
Other
Additional Information about
3880 Byrnwycke Drive
County
Neighborhood
Year Built
1995
Architectural Style
Contemporary
Basement
Bath Finished
Daylight
Finished
Construction Materials
Other
Cooling
Ceiling Fan(s)
Central Air
Fireplace Features
Factory Built
Living Room
Flooring
Carpet
Heating
Electric
Forced Air
Home Warranty
Yes
Interior Features
High Ceilings
In-Law Floorplan
Master On Main Level
Pulldown Attic Stairs
Split Bedroom Plan
Tray Ceiling(s)
Walk-In Closet(s)
Kitchen Features
Breakfast Area
Levels
Multi/Split
Patio and Porch Features
Deck
Patio
Selling Status
Resale
Roof
Composition
Rooms
Exercise Room
Foyer
Game Room
Office
Security Features
Smoke Detector(s)
Sewer Type
Septic Tank
Total Finished Area
2,191
Total Fire Places
1
Utilities
Cable Available
High Speed Internet
Water Source
Public
Finished Basement
Yes
Master on the Main
Yes
Land Information
Lot Size
.5 to 1 Acre
Lot Features
Private
Lot Size Estimated
0.76
Fencing
Fenced
Garages and Parking Information
Parking Total
2
Parking Features
Attached
Garage
Tax Information
Taxes
$953
Tax Year
2025
Tax ID Number
R7222-132
Show more
listed by real estate agent dianna mcwhorter and keller williams realty north atlanta