Back

1155 Custer Avenue

Atlanta, GA 30316

The Rains Team
call for more info
404-620-4571
Ask a Question
Send to a Friend
Schedule a Showing
Request More Info
More Homes In
Moreland Walk
1155 Custer Avenue, Atlanta
Smart Mortgage Options
Dalton Carter
Lender
Lic. 1566538
Office:
Direct: 678-425-4140
AP Mortgage
340 Jesse Jewell Parkway
Suite 500A
Gainesville, GA 30501
Apply for a Loan
For Sale
MLS Number 10880295
2 Bedrooms
2 Bathrooms
0 Half Baths
1,150 Square Feet *estimated
Summary of 1155 Custer Avenue
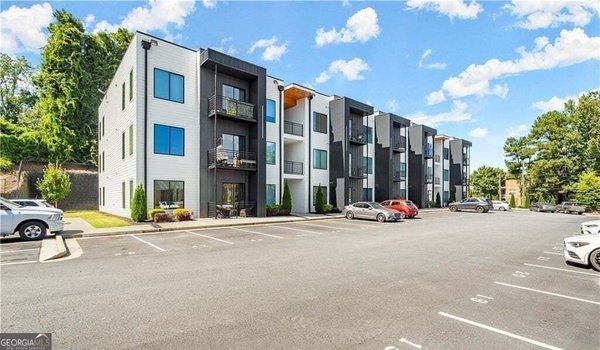
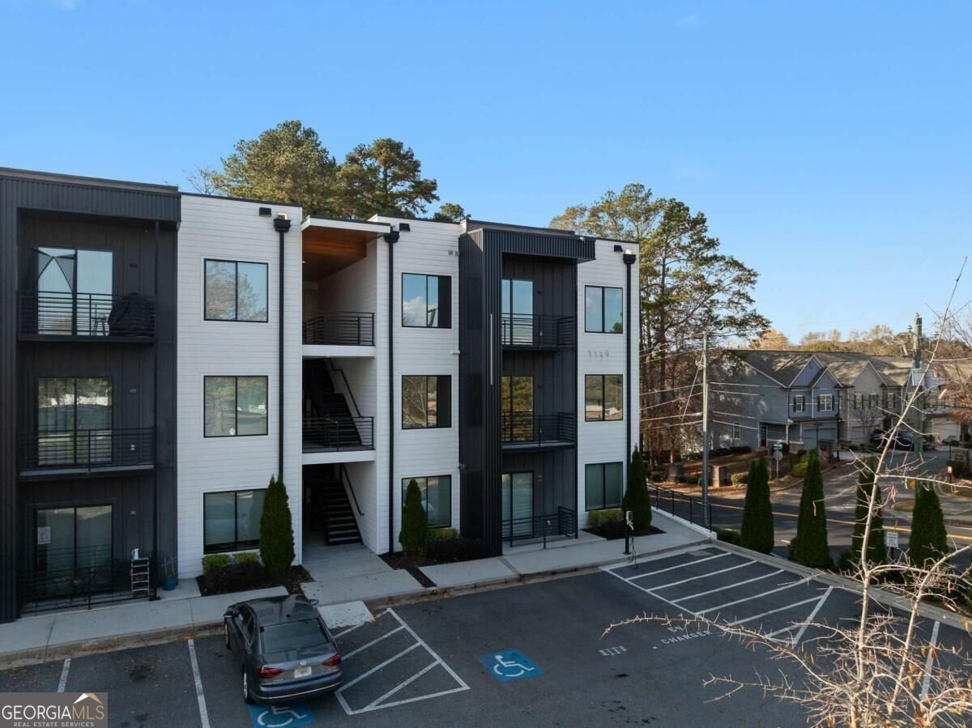
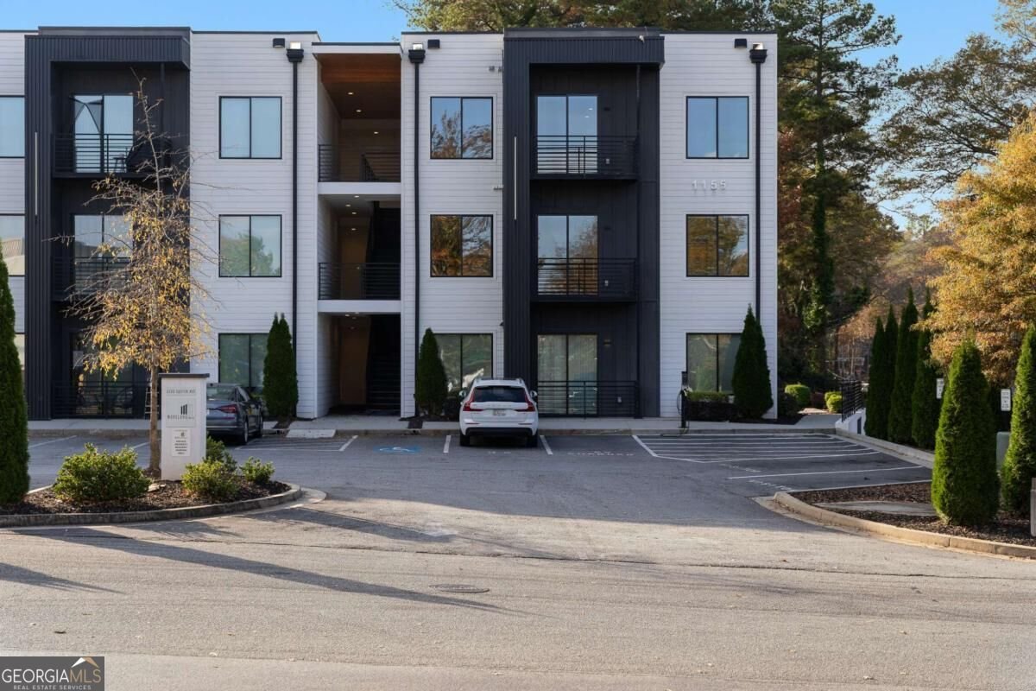
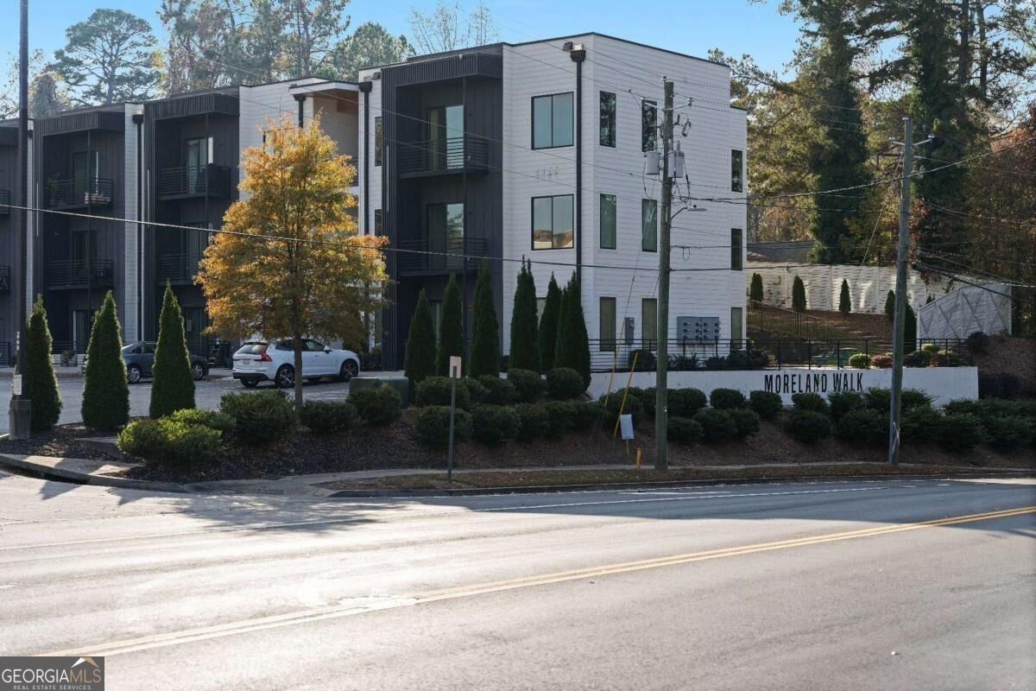
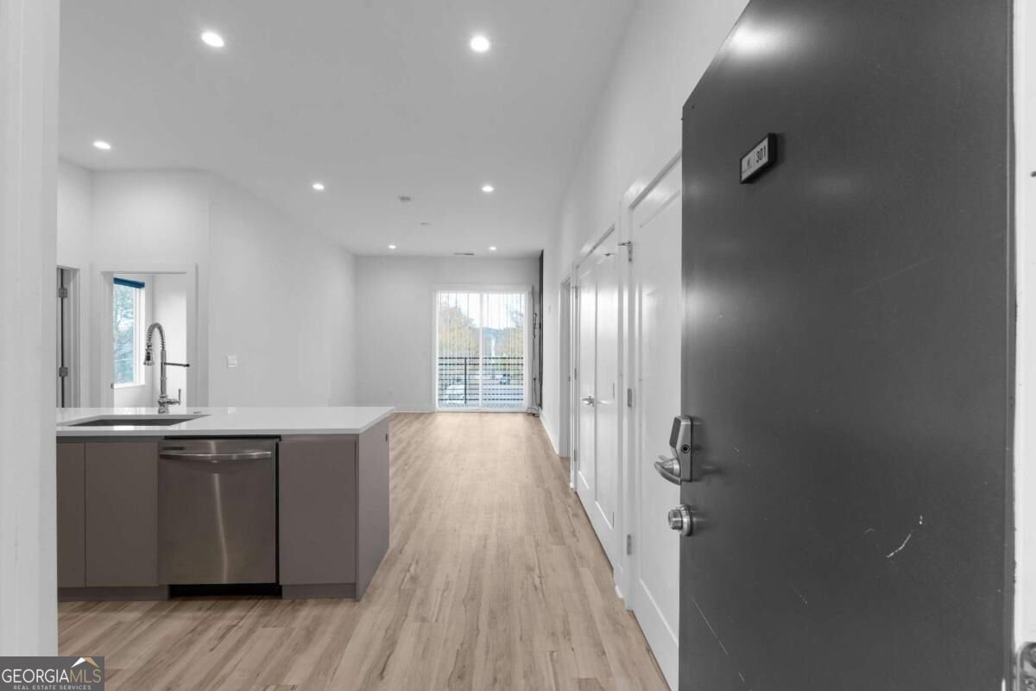
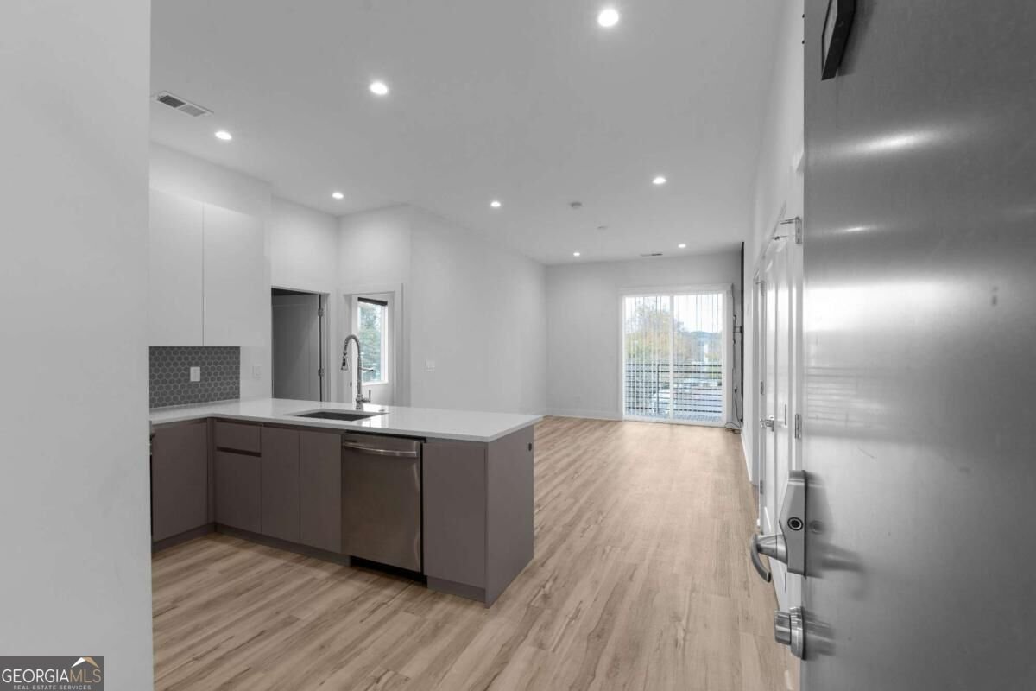
Experience the perfect balance of modern sophistication and effortless city living in this beautifully appointed top-floor corner residence in the desirable Moreland Park community. Thoughtfully designed with contemporary finishes and an abundance of natural light, this two-bedroom, two-bathroom condo offers an elevated living experience in the heart of the city. Step inside to discover an expansive open-concept floor plan featuring nine-foot ceilings, rich hardwood flooring, and a seamless flow between the living, dining, and kitchen spaces. At the heart of the home, a chef-inspired kitchen makes a striking impression with sleek European-style cabinetry, soft-close drawers, quartz countertops, stainless steel appliances, designer backsplash, under-cabinet lighting, and an oversized island perfect for entertaining. The sun-filled living area extends effortlessly onto a private outdoor patio, creating an inviting retreat to unwind or enjoy a quiet moment above the everyday bustle. The primary suite offers a peaceful escape, complete with a custom walk-in closet and spa-inspired ensuite featuring a modern floating double vanity. A generously sized secondary bedroom, complete with its own private bathroom and walk-in closet, provides exceptional flexibility for guests or a dedicated home office. Beyond the residence, enjoy thoughtfully curated community amenities, including an outdoor lounge, grilling and picnic areas, dog park, landscaped green spaces, EV charging stations, and convenient bike storage. Ideally positioned near shopping, dining, and everyday essentials, this residence delivers the convenience of urban living without compromising comfort or style.
Set in the popular Moreland Walk neighborhood, this 2-BR, 2-BA home offers a comfortable blend of space, style, and function. Inside, the home offers 1,150 square feet of finished living space, giving plenty of room for everyday living and easy entertaining. A bright, open kitchen offers generous workspace, storage, and a direct view into the main gathering spaces. The main living areas are filled with natural light and provide an easy flow for hosting friends or enjoying quiet evenings at home. The outdoor space includes approximately 0.026 acres, ideal for gardening, outdoor activities, or simply enjoying the seasons. With parking available for multiple vehicles, the home provides flexible options for families and visitors. Moreland Walk offers a well established community setting in Atlanta with convenient access to local shopping, dining, and major routes. Recently listed and already on many buyers radar, this home is a fresh opportunity. At $299,900, this home is well positioned for buyers seeking value in Atlanta.

▾ Show more
1155 Custer Avenue - Map & Directions
view in Google Maps
Facts & features
School District Information
High School
Middle School
Elementary School
Additional Information about
Moreland Walk
Association
Yes
Association Fee
$3,360
Association Fee Includes
Maintenance Exterior
Maintenance Grounds
Trash
Community Features
Sidewalks
Street Lights
Walk To Public Transit
Walk To Schools
Additional Information about
1155 Custer Avenue
County
Neighborhood
Year Built
2021
Appliances
Dishwasher
Dryer
Microwave
Refrigerator
Trash Compactor
Washer
Foundation
Slab
Construction Materials
Stucco
Cooling
Central Air
Flooring
Laminate
Home Warranty
No
Interior Features
High Ceilings
Roommate Plan
Walk-In Closet(s)
Kitchen Features
Breakfast Area
Breakfast Bar
Laundry Features
Laundry Closet
Levels
Three Or More
Financing Available
Cash
Conventional
FHA
USDA Loan
VA Loan
Patio and Porch Features
Patio
Selling Status
Resale
Rooms
Laundry
Other
Security Features
Key Card Entry
Sewer Type
Public Sewer
Total Finished Area
1,150
Utilities
Electricity Available
Natural Gas Available
Water Source
Public
Window Features
Double Pane Windows
Land Information
Lot Size
Less than .5 Acres
Lot Features
Other
Private
Lot Size Estimated
0.026
View
City
Water Front Features
No Dock Or Boathouse
Garages and Parking Information
Parking Total
2
Parking Features
Assigned
Tax Information
Taxes
$3,813
Tax Year
2025
Tax ID Number
14-0009-LL-230-6
▾ Show more
listed by real estate agent cashaina burton and haus by design co.