Back

260 Huckleberry Hollow

Morganton, GA 30560

The Rains Team
call for more info
404-620-4571
Ask a Question
Send to a Friend
Schedule a Showing
Request More Info
More Homes In
Enchanting Lookout
93 Bear Track Trail, Morganton
Smart Mortgage Options
Dalton Carter
Lender
Lic. 1566538
Office:
Direct: 678-425-4140
AP Mortgage
340 Jesse Jewell Parkway
Suite 500A
Gainesville, GA 30501
Apply for a Loan
For Sale
MLS Number 10615874
4 Bedrooms
4 Bathrooms
1 Half Baths
3,617 Square Feet *estimated
Summary of 260 Huckleberry Hollow
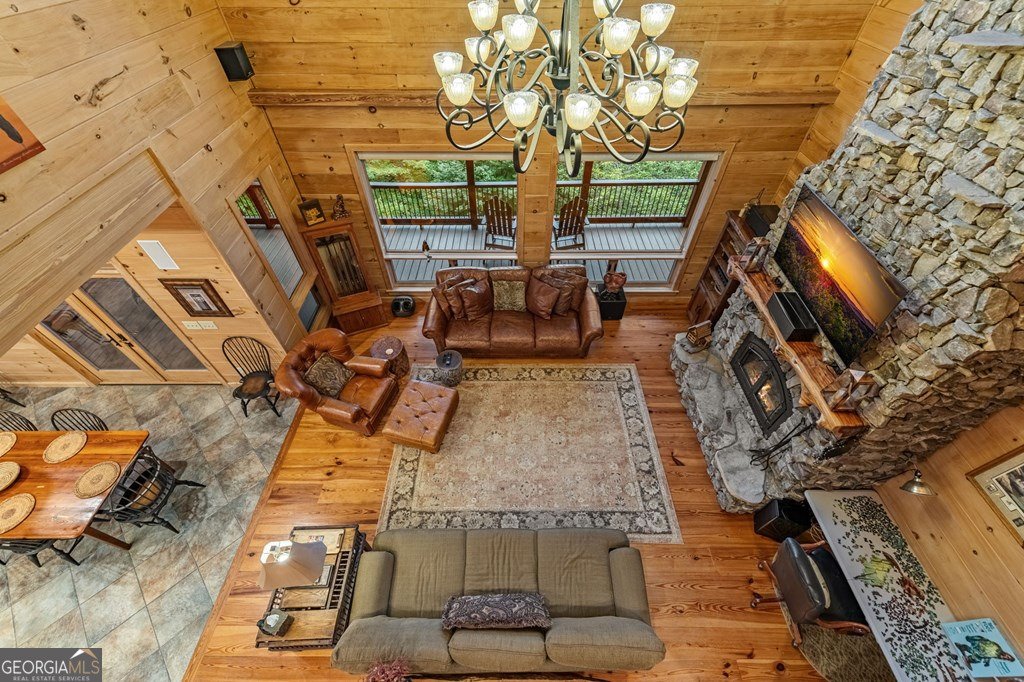
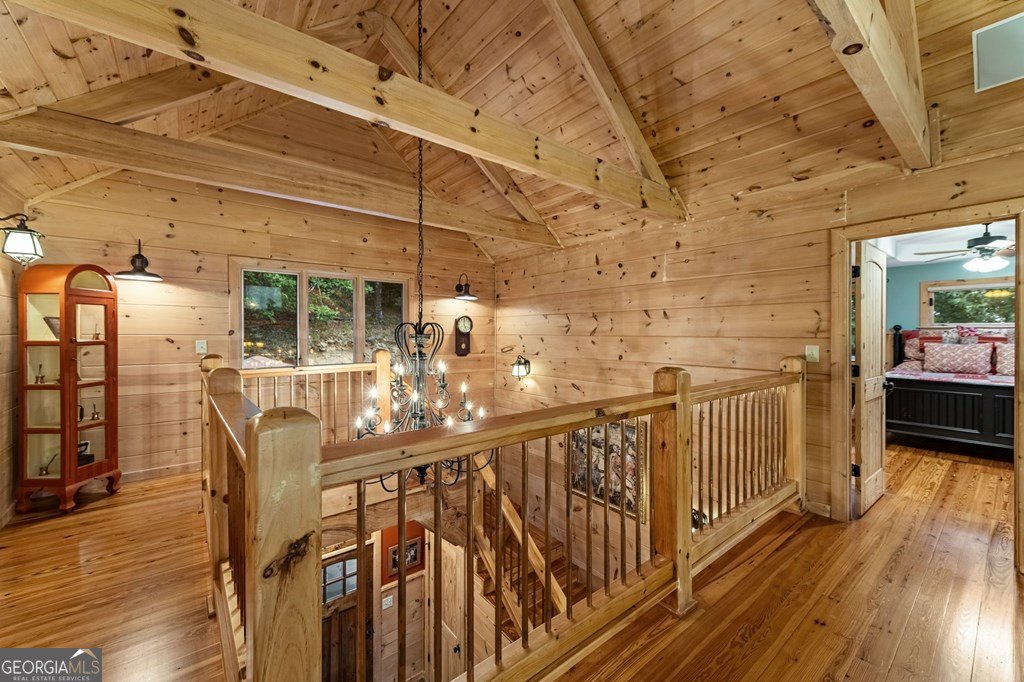
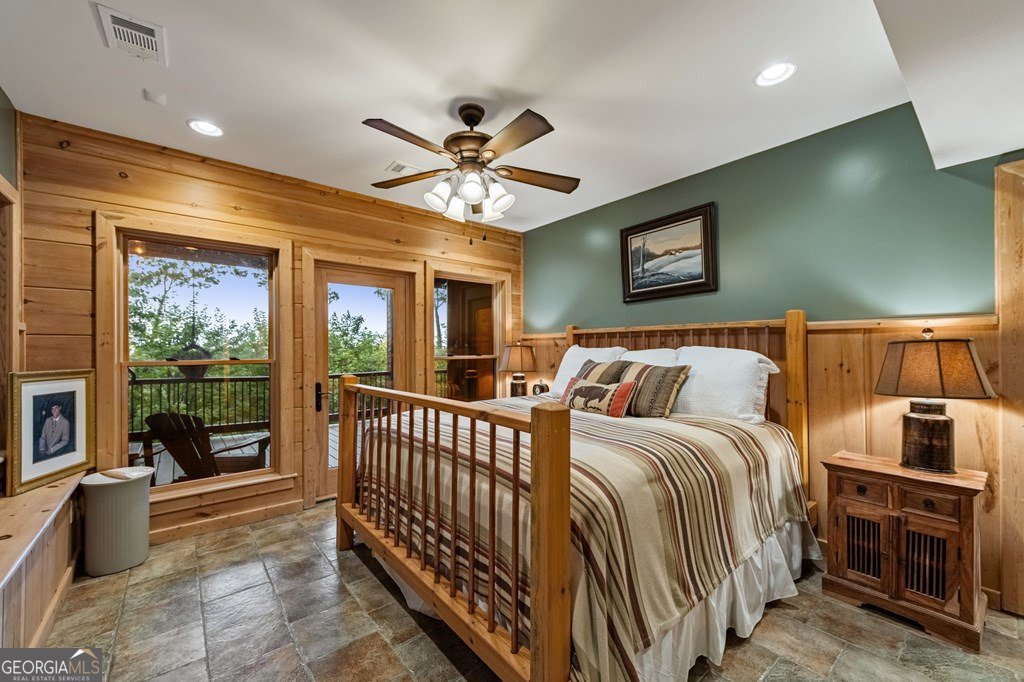
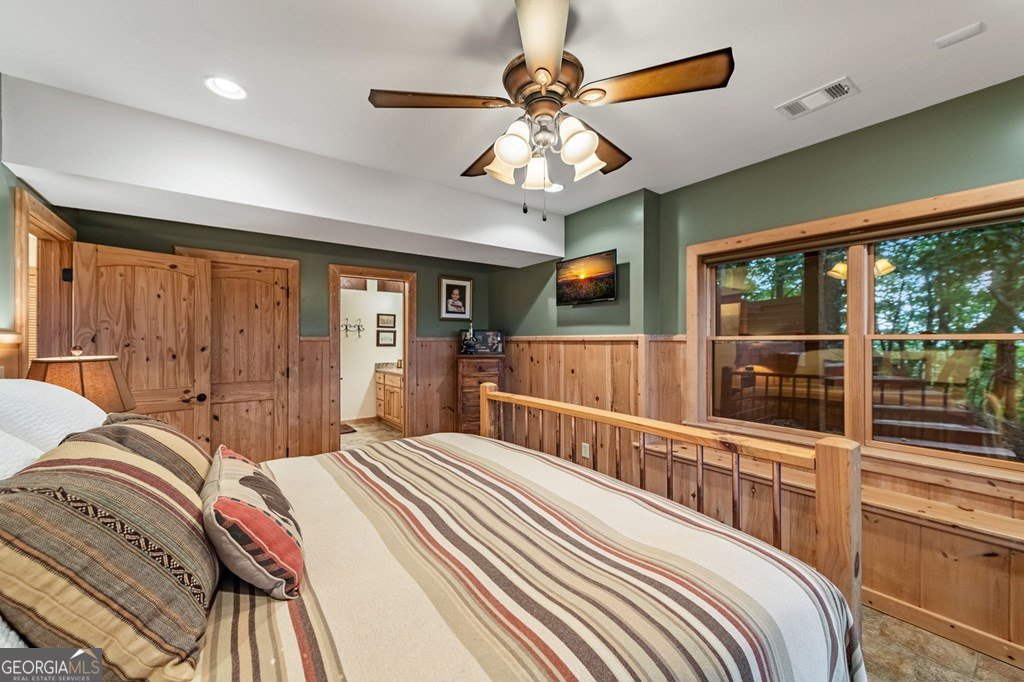

THE ROAD LESS TRAVELED - AND THAT'S THE POINT. If easy paved-road access is at the top of your mountain-home wish list, this isn't the property for you. But if privacy, sweeping year-round mountain views, U.S. Forest Service frontage, relaxing silence, and a true escape from the ordinary are what you're looking for, keep reading. Tucked away on 3.01 acres at the end of a private gravel mountain road and bordering the U.S. Forest Service land, this extraordinary 4BR/4.5BA lodge offers the kind of privacy and setting that is increasingly difficult to find. Four-wheel/all wheel drive vehicles make easy work of the gravel road leading to this amazing property. For the right buyer, that rugged approach is part of what makes this property special. Inside, the lodge delivers 3,617 square feet of beautifully crafted mountain living, with high ceilings sporting wooden beams, a massive stone fireplace, dramatic great room featuring a stunning iron chandelier, granite kitchen and two levels of expansive covered porches overlooking a view you must see to believe. The main-level primary suite captures the view through french doors leading to a serene outdoor sitting area. Two additional ensuite bedrooms connected by an open bridge overlooking the great room occupy the upper level. A fourth ensuite bedroom plus game room, wet bar and hot tub are found on the terrace level. The lower level opens into a large two-car basement garage with work bench, sink and plenty of storage. The paved driveway comes to an end in a level area under the port cochere providing covered direct access to the front door and room for additional parking in the gravel area just beyond. Additional features include a whole house generator and a private well. This mountain retreat is perfect for family getaways, girls' weekends, as a private hunting lodge or as a luxury vacation-rental opportunity. There is no homeowners association, no HOA fees. Surrounded by nature and a handful of other secluded million-dollar retreats, the property offers that rare feeling of being completely away from it all while still knowing you're not entirely on your own. It's the best of both worlds: alone, but not alone.
Welcome home to this spacious 4-bed, 4-bath residence nestled in Enchanting Lookout in Morganton, GA. Inside, the home offers 3,617 square feet of finished living space, giving plenty of room for everyday living and easy entertaining. The kitchen functions as the heart of the home with ample counter space, storage, and a natural connection to the main living areas. The main living areas are filled with natural light and provide an easy flow for hosting friends or enjoying quiet evenings at home. Outside, the property offers approximately 3.01 acres, giving ample room to relax, play, or plan future outdoor projects. Practical parking available for multiple vehicles makes everyday living easier for households with multiple vehicles. Residents of Enchanting Lookout enjoy a blend of neighborhood charm and easy access to everyday conveniences. Currently listed for about 351 days, this property combines space, style, and value. At $1,025,000, this home is well positioned for buyers seeking value in Morganton.
Show more
260 Huckleberry Hollow - Map & Directions
view in Google Maps
Facts & features
School District Information
High School
Middle School
Elementary School
Additional Information about
Enchanting Lookout
Association
Yes
Additional Information about
260 Huckleberry Hollow
County
Neighborhood
Year Built
2007
Appliances
Cooktop
Dishwasher
Dryer
Microwave
Refrigerator
Washer
Architectural Style
Country/Rustic
Craftsman
Basement
Finished
Full
Construction Materials
Stone
Cooling
Ceiling Fan(s)
Central Air
Electric
Fireplace Features
Gas Log
Living Room
Masonry
Flooring
Hardwood
Tile
Heating
Central
Heat Pump
Propane
Home Warranty
No
Interior Features
Beamed Ceilings
Master On Main Level
Separate Shower
Split Foyer
Tile Bath
Two Story Foyer
Wet Bar
Whirlpool Bath
Kitchen Features
Kitchen Island
Laundry Features
Laundry Closet
Levels
Three Or More
Financing Available
1031 Exchange
Cash
Conventional
FHA
VA Loan
Patio and Porch Features
Deck
Selling Status
Resale
Roof
Composition
Rooms
Bonus Room
Great Room
Sewer Type
Septic Tank
Total Finished Area
3,617
Total Fire Places
1
Utilities
High Speed Internet
Water Source
Well
Finished Basement
Yes
Master on the Main
Yes
Hot Tub
Yes
Land Information
Lot Size
2 to 5 Acres
Lot Features
Steep Slope
Lot Size Estimated
3.01
View
Mountain(s)
Garages and Parking Information
Parking Total
2
Parking Features
Attached
Basement
Carport
Garage
Kitchen Level
Tax Information
Taxes
$3,581
Tax Year
0
Tax ID Number
0005 0074R
Show more
listed by real estate agent and re/max town & country