Back

3500 Brandywine Road

Kennesaw, GA 30144

The Rains Team
call for more info
404-620-4571
Ask a Question
Send to a Friend
Schedule a Showing
Request More Info
More Homes In
Legacy Park
2983 Bancroft Glen, Kennesaw
4208 Cornell Crossing, Kennesaw
2997 Bancroft Glen, Kennesaw
Smart Mortgage Options
Dalton Carter
Lender
Lic. 1566538
Office:
Direct: 678-425-4140
AP Mortgage
340 Jesse Jewell Parkway
Suite 500A
Gainesville, GA 30501
Apply for a Loan
For Sale
MLS Number 10879515
5 Bedrooms
3 Bathrooms
0 Half Baths
2,834 Square Feet *estimated
Summary of 3500 Brandywine Road
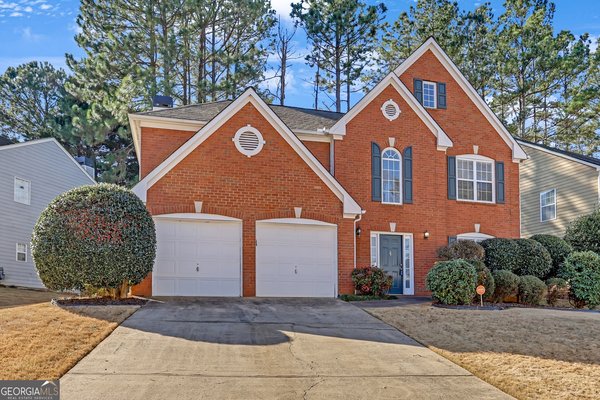
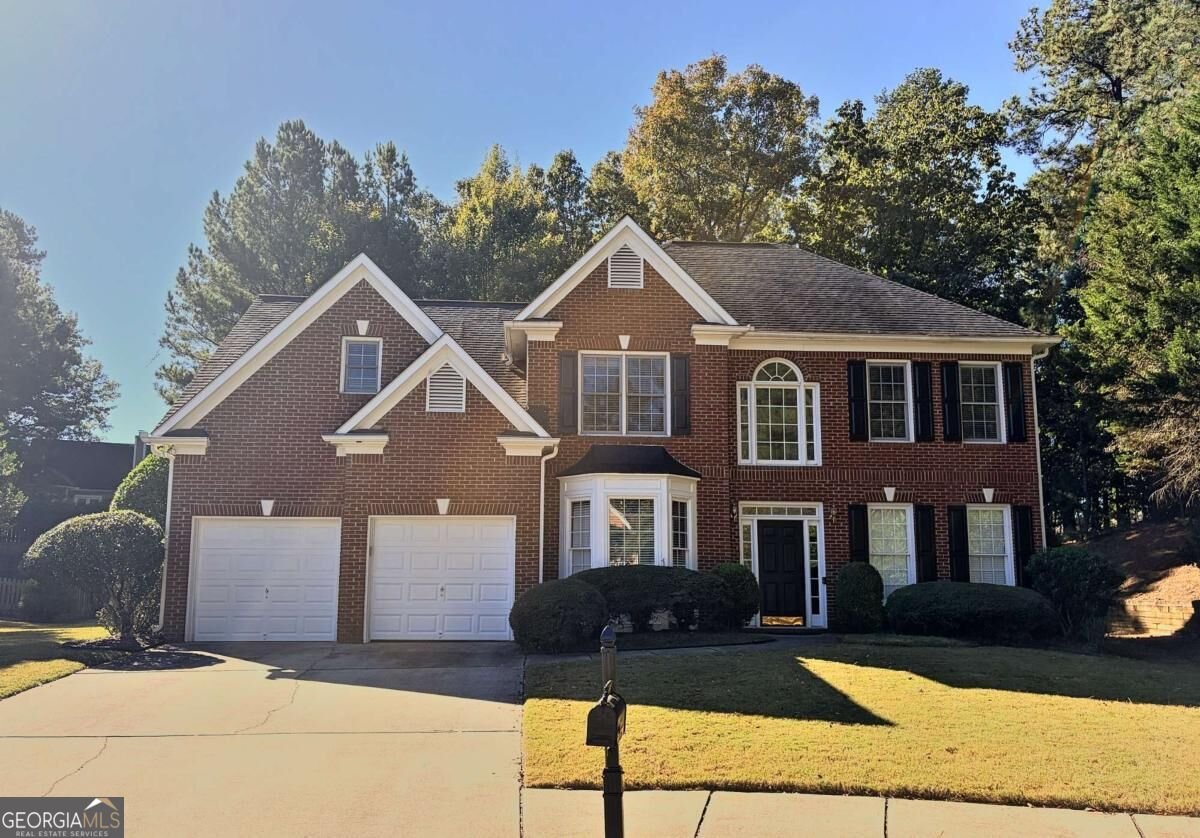
The first thing people say when they turn onto this street is that they didnCOt know it was back here. ThatCOs the cul-de-sac doing its job. Last house, back of the neighborhood, woods behind it, no through traffic and nobody turning around in the driveway. Deer on the tree line most mornings, a fox thatCOs convinced itCOs invisible, owls after dark. Summer is the loud season and most of it happens away from the house Co four pools and a splash pad, ten tennis courts, four pickleball courts, a baseball field, sand volleyball, eighteen holes of disc golf, and a Fourth of July fireworks show people plan their summer around. When you come home, plug your car into the Tesla charger and head to the patio out back under the trees. Fall moves indoors. The kitchen is where that happens: white cabinets, stone counters, a pantry that holds a real grocery run, and a breakfast bar everybody ends up standing at anyway. ItCOs open to the family room, so whoeverCOs cooking isnCOt off in the next room missing the conversation. When it turns cold, the brick fireplace takes about a minute and a match. Winter is the house at its best Co two-story foyer, nine-foot ceilings, hardwoods, a separate dining room that finally earns itself, and five bedrooms to put people in. Four upstairs with two full baths, including an ownerCOs suite with a vaulted ceiling, walk-in closets, a double vanity, and a soaking tub separate from the shower. One down on the main with its own full bath, which is the room everybodyCOs grateful for when the house is full. Laundry is upstairs, where the clothes already are. Spring sends everyone back out. An egg hunt, concerts at the amphitheater, swim, tennis, pickleball, baseball and soccer teams signing up, 117 acres of town park, and miles of bike paths and lighted trails to get lost on. The whole place is freshly painted and has new carpet, so your first weekend is for unpacking instead of projects. The rest youCOll figure out one season at a time.
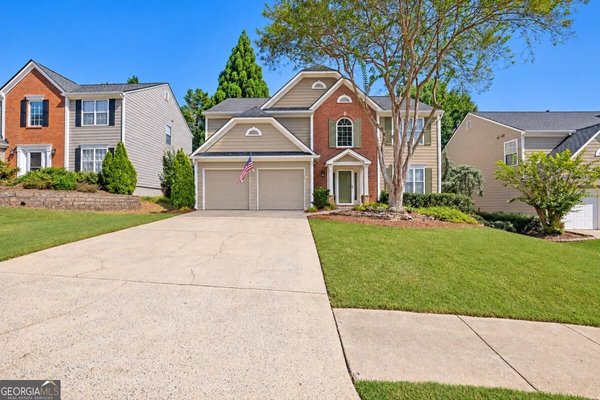
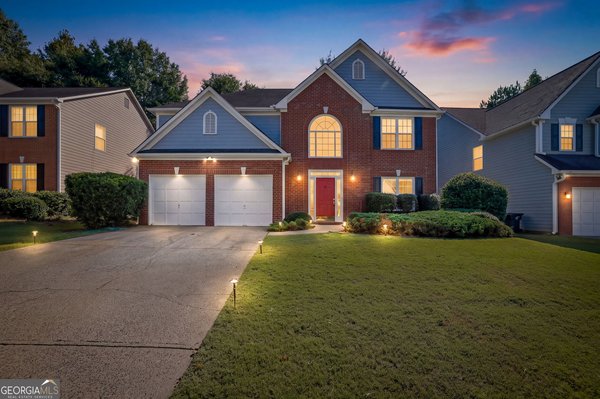
Welcome to this beautifully maintained 5-bedroom, 3-bath home in the sought after Legacy Park community of Kennesaw. With 2,834 square feet of finished living space, this floor plan offers generous gathering spaces as well as comfortable private retreats. The kitchen functions as the heart of the home with ample counter space, storage, and a natural connection to the main living areas. A central family room and dining area provide a welcoming place to unwind, gather, and enjoy time together. The outdoor space includes approximately 0.357 acres, ideal for gardening, outdoor activities, or simply enjoying the seasons. The property includes parking available for multiple vehicles, offering convenience for residents and guests. Legacy Park offers a well established community setting in Kennesaw with convenient access to local shopping, dining, and major routes. With an asking price of $525,000, this property represents an appealing opportunity in the current market.
▾ Show more
3500 Brandywine Road - Map & Directions
view in Google Maps
Facts & features
School District Information
High School
Middle School
Elementary School
Additional Information about
Legacy Park
Association
Yes
Association Fee
$949
Initiation Fee
$949
Association Fee Includes
Swimming
Tennis
Community Features
Clubhouse
Fitness Center
Park
Pickleball Court(s)
Playground
Pool
Sidewalks
Street Lights
Swim Team
Tennis Court(s)
Neighborhood Tennis
Yes
Neighborhood Pool
Yes
Additional Information about
3500 Brandywine Road
County
Neighborhood
Year Built
2001
Appliances
Dishwasher
Disposal
Dryer
Gas Water Heater
Microwave
Refrigerator
Washer
Architectural Style
Brick Front
Traditional
Foundation
Slab
Construction Materials
Concrete
Cooling
Ceiling Fan(s)
Central Air
Electric
Fireplace Features
Family Room
Gas Log
Gas Starter
Flooring
Carpet
Hardwood
Tile
Heating
Forced Air
Natural Gas
Home Warranty
No
Interior Features
Double Vanity
High Ceilings
Tray Ceiling(s)
Vaulted Ceiling(s)
Walk-In Closet(s)
Kitchen Features
Breakfast Area
Breakfast Bar
Breakfast Room
Pantry
Laundry Features
Upper Level
Levels
Two
Financing Available
Cash
Conventional
FHA
VA Loan
Other Structures
Shed(s)
Patio and Porch Features
Patio
Selling Status
Resale
Roof
Composition
Rooms
Laundry
Office
Security Features
Smoke Detector(s)
Sewer Type
Public Sewer
Total Finished Area
2,834
Total Fire Places
1
Utilities
Cable Available
Electricity Available
Natural Gas Available
Phone Available
Sewer Available
Underground Utilities
Water Available
Water Source
Public
Window Features
Bay Window(s)
Double Pane Windows
Land Information
Lot Size
Less than .5 Acres
Lot Features
Cul-De-Sac
Private
Lot Size Estimated
0.357
Water Front Features
No Dock Or Boathouse
Garages and Parking Information
Parking Total
2
Parking Features
Electric Vehicle Charging Station(s)
Garage
Garage Door Opener
Kitchen Level
Tax Information
Taxes
$4,790
Tax Year
2025
Tax ID Number
20-0089-0-148-0
▾ Show more
listed by real estate agent callie ruffus and keller williams realty