Back

680 Cable Road

Waleska, GA 30183

The Rains Team
call for more info
404-620-4571
Ask a Question
Send to a Friend
Schedule a Showing
Request More Info
Smart Mortgage Options
Dalton Carter
Lender
Lic. 1566538
Office:
Direct: 678-425-4140
AP Mortgage
340 Jesse Jewell Parkway
Suite 500A
Gainesville, GA 30501
Apply for a Loan
For Sale
MLS Number 10879641
3 Bedrooms
2 Bathrooms
0 Half Baths
2,015 Square Feet *estimated
Summary of 680 Cable Road
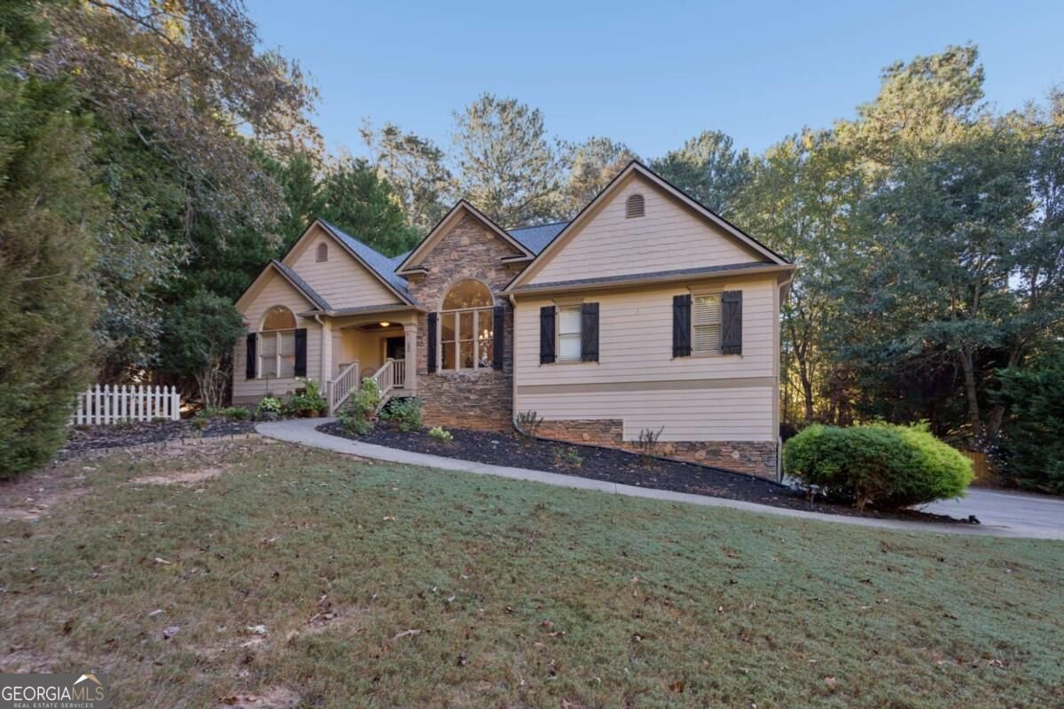
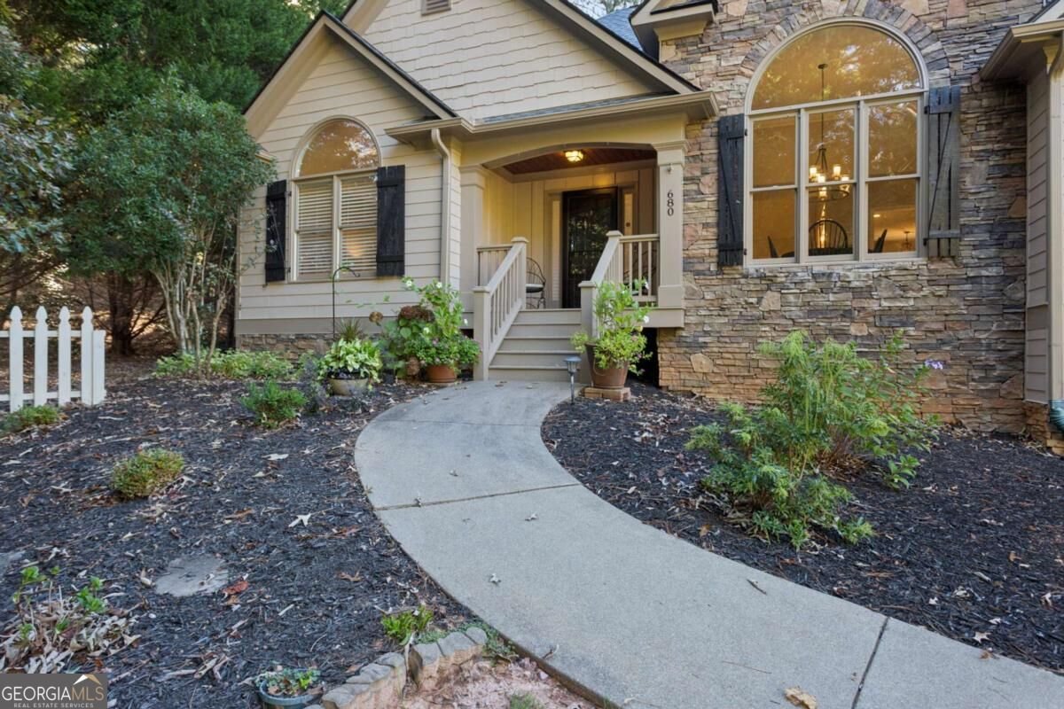
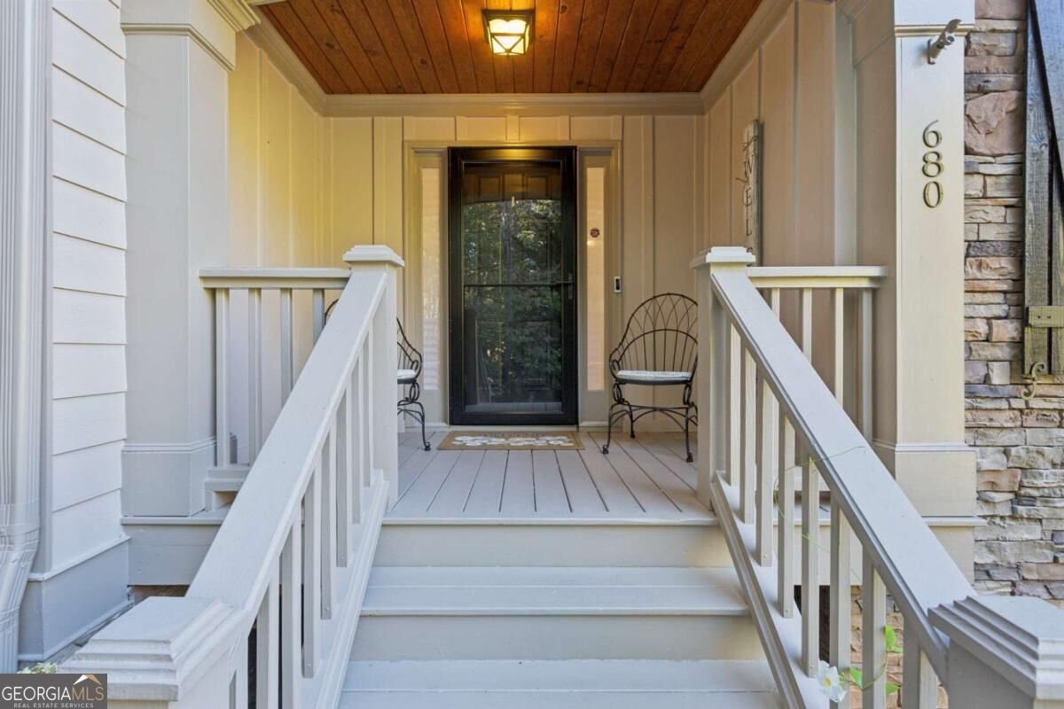
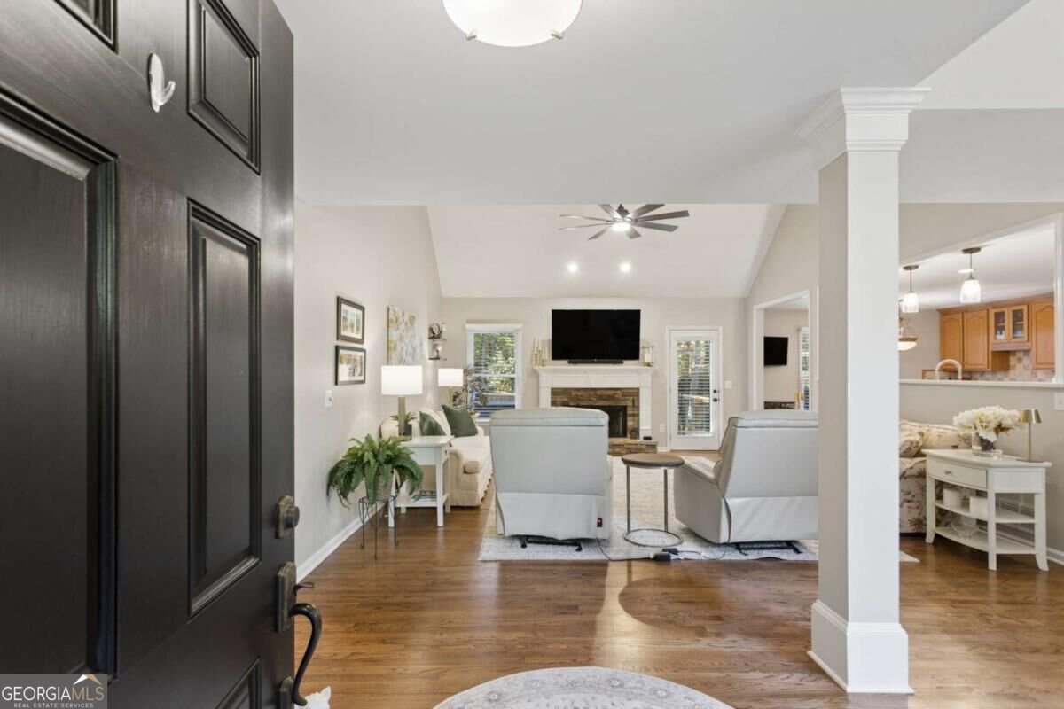
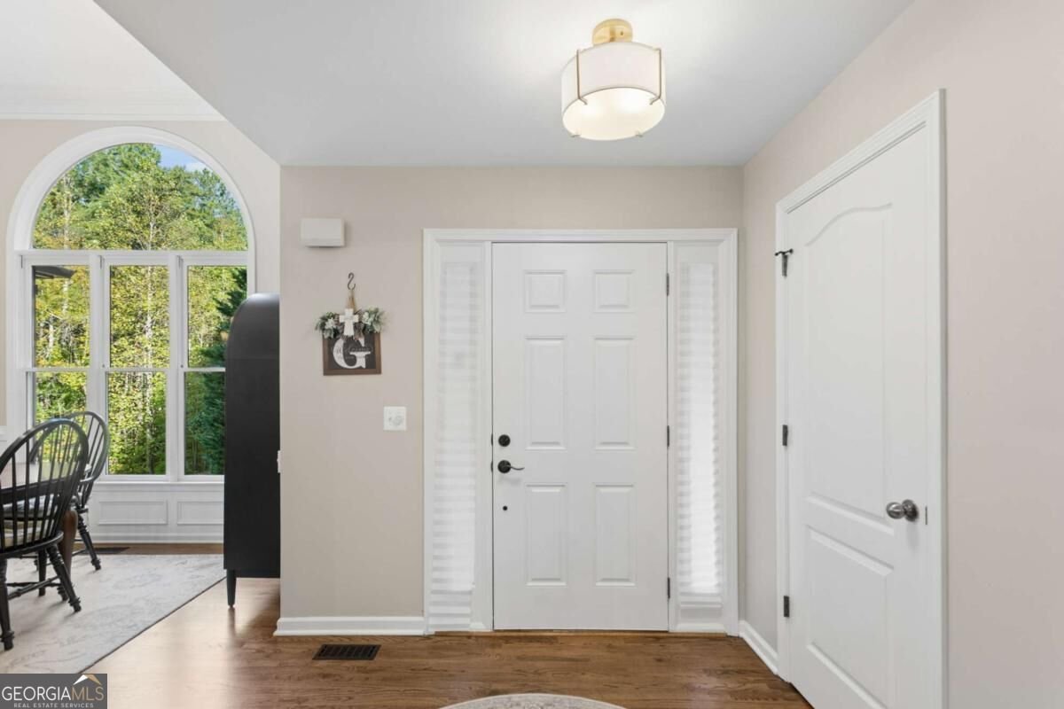
Welcome home to 680 Cable Road, where Craftsman character, thoughtful updates, and a private wooded setting come together in one of WaleskaCOs most inviting ranches. Stacked stone, graceful arched windows, and a covered front porch with a warm stained-wood ceiling set the tone before you step inside. And everything here has been immaculately maintained, with many updates - exterior painted in Late 2025, interior painted in Late 2024, new deck 2025, all new window blinds throughout main level, updated vanity bath cabinets and countertops, cabinets and shelves added to the laundry room and much more. Inside, hardwood floors flow across the main level to a soaring vaulted great room built around a stacked-stone fireplace with a raised stone hearth. The great room, kitchen, and breakfast area open to one another, so conversation flows as easily as the floor plan, whether itCOs a quiet evening by the fire or a full house of guests. The kitchen pairs quartz countertops and a tumbled stone backsplash with stainless appliances, generous cabinetry, glass-front display cabinets, and a dedicated buffet/coffee bar. Morning coffee moves easily from the sunny breakfast area out to the expansive deck, with plenty of room to dine, grill, and relax under the trees. For more formal dinners, the dining room delivers with a dramatic arched window, wainscoting, and crown molding. Three bedrooms and two full baths, including the refreshed baths, complete the easy one-level layout. The spacious primary suite features a beautiful bath with double vanities, large walk-in closet and separate tub/shower. The two secondary bedrooms have new light fixtures/ceiling fans. Below, an unfinished basement can be finished to suit your needs, whether thatCOs a media room, a home gym, a workshop, or extra storage. The 3-car garage including a fire suppression system, an expansive driveway, and a privacy fence with a new driveway gate add everyday convenience. Beautifully cared for and updated, and ready to welcome its next chapter, this is the one youCOll want to see in person.
Welcome to this beautifully maintained 3-bedroom, 2-bath home in the sought after Brookwood community of Waleska. With 2,015 square feet of finished living space, this floor plan offers generous gathering spaces as well as comfortable private retreats. The kitchen was planned for both everyday meals and special occasions, with plenty of room to cook, serve, and connect. Open concept living and dining spaces create a comfortable setting for gatherings of all kinds. Step outside to approximately 1.04 acres, creating a comfortable setting for outdoor living and weekend gatherings. The property includes parking available for multiple vehicles, offering convenience for residents and guests. Residents of Brookwood enjoy a blend of neighborhood charm and easy access to everyday conveniences. With roughly 5 days on the market, this property stands out for condition and location. With an asking price of $499,900, this property represents an appealing opportunity in the current market.
▾ Show more
680 Cable Road - Map & Directions
view in Google Maps
Facts & features
School District Information
High School
Middle School
Elementary School
Additional Information about
Brookwood
Association
Yes
Association Fee
$200
Association Fee Includes
Other
Additional Information about
680 Cable Road
County
Neighborhood
Year Built
2004
Architectural Style
Craftsman
Basement
Unfinished
Construction Materials
Concrete
Cooling
Ceiling Fan(s)
Central Air
Dining Room Features
Separate Room
Fireplace Features
Family Room
Flooring
Hardwood
Heating
Central
Home Warranty
No
Interior Features
Master On Main Level
Kitchen Features
Breakfast Area
Breakfast Room
Levels
One
Patio and Porch Features
Deck
Selling Status
Resale
Rooms
Foyer
Laundry
Other
Security Features
Smoke Detector(s)
Sewer Type
Septic Tank
Total Finished Area
2,015
Total Fire Places
1
Utilities
Cable Available
Electricity Available
High Speed Internet
Water Available
Water Source
Public
Window Features
Double Pane Windows
Master on the Main
Yes
Land Information
Lot Size
1 to 2 Acres
Lot Features
Level
Private
Lot Size Estimated
1.04
Fencing
Back Yard
Fenced
Privacy
Garages and Parking Information
Parking Total
3
Parking Features
Basement
Garage
Side/Rear Entrance
Tax Information
Taxes
$1,435
Tax Year
2025
Tax ID Number
14N02B-00000-020-000
▾ Show more
listed by real estate agent mandy thompson and the rezerve