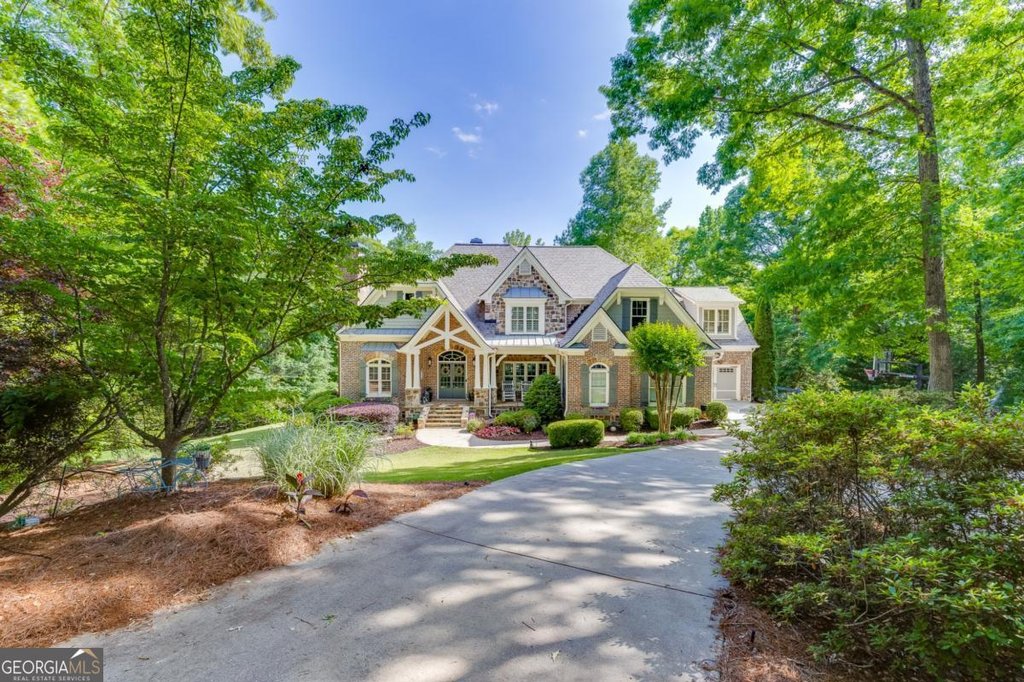
Set well back from the road on a secluded 1.67-acre lot inside gated Hidden Falls, 3092 Hidden Falls Drive presents an executive-scale residence that balances private living with big-house amenities. Listed at $1,350,000 (MLS 10763343), this four-sided brick and stone home offers 7,393 square feet of finished space designed for families who value room to spread out, elevated finishes, and year-round entertaining.
A gated entry and long drive introduce mature landscaping and a commanding facade that includes a three-car garage and thoughtful stone accents. The grounds are organized for outdoor life: an in-ground pool with attached hot tub, a broad deck for dining and lounging, and a screened porch anchored by an outdoor fireplace. At the rear, a wooded creek buffer creates a natural backdrop and enhances privacy for poolside gatherings.
Inside, the floorplan emphasizes volume and daylight. A two-story foyer sets the tone and opens to a cathedral-ceiling great room centered on a dramatic stone fireplace and built-in bookcases. Formal and informal zones are clearly defined with a dedicated office, a dining room suited to large dinner parties, and coffered ceilings and custom millwork that recur throughout the home to create a unified, refined aesthetic.
Families will appreciate the main-level primary suite, a private retreat that includes its own fireplace, direct access to a deck, a spa-inspired bathroom, and a custom walk-in closet. With five bedrooms, four full baths, and one half bath in total, the layout supports multigenerational living and guest accommodations without sacrificing daily convenience.
The gourmet kitchen functions as the heart of the home. A large breakfast-bar island forms a natural gathering point for casual meals, while custom cabinetry, high-end appliances, and a spacious pantry make the space equally capable for serious cooking. The kitchen spills into a keeping room that keeps hosts connected to family and guests during mealtime and celebrations.
Upstairs, secondary suites are generously proportioned. The bedroom arrangement includes a Jack-and-Jill configuration, a guest ensuite, and a loft area with built-in desk space that serves as a homework hub or quiet retreat. Smartly designed circulation keeps private bedroom areas separated from main entertaining rooms.
The finished terrace level expands the home's usable square footage with lifestyle-driven spaces: a dedicated theatre, a family room wired for multiple screens, a computer room with built-in desks, an exercise room, and a guest bedroom with a full bath. Whether hosting movie nights, running a home business, or accommodating overnight visitors, this lower level adds practical flexibility to the estate.
Built in 2007 and located in Gwinnett County's sought-after school cluster, this property feeds to Seckinger High School, Glenn C Jones Middle School, and Patrick Elementary School — an important consideration for families prioritizing academics in their Buford move. The Hidden Falls neighborhood combines the security of gated living with easy access to local conveniences and commuter routes.
From a market perspective, this residence represents an opportunity for buyers seeking a turnkey creekside estate with resort-style outdoor amenities and substantial finished living area. The combination of primary-on-main convenience, multiple living and workspaces, and a finished terrace level positions the home for long-term livability and resale appeal.
For a private showing or questions about how 3092 Hidden Falls Drive fits your lifestyle in Buford, contact The Rains Team at 404-620-4571 or visit
searchbufordhomes.com. Our team can provide neighborhood insights, schedule tours, and help you evaluate this rare Hidden Falls offering.
